
17919 78 AV NW
Lymburn, Edmonton, T5T3A1
$419,900
ActiveMLS® E4509532, updated Oct 6, 2026


All 40 photos
















About this home
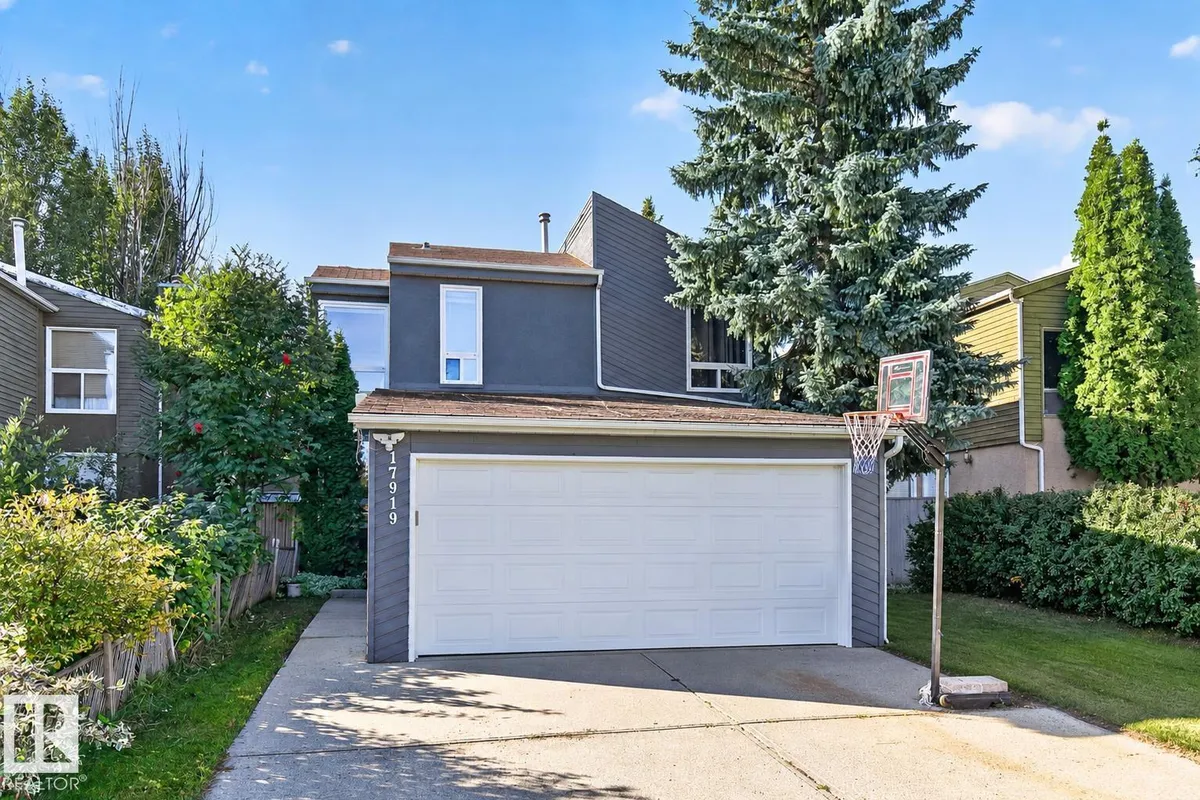
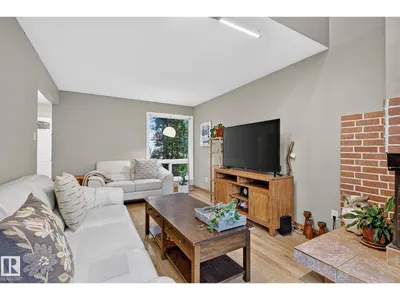
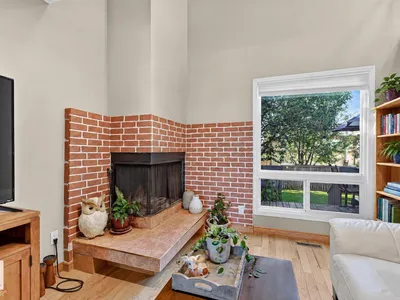
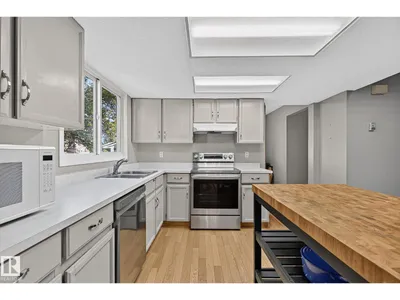
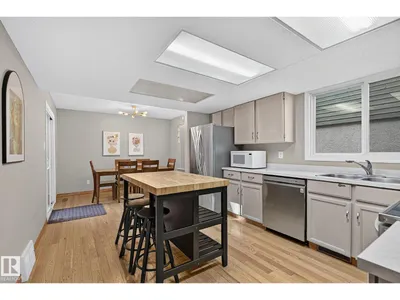
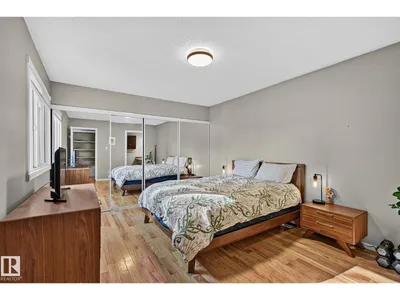
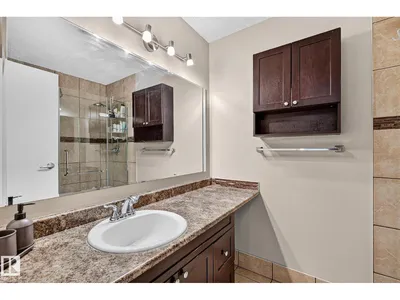
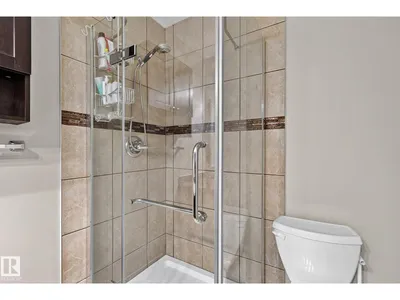
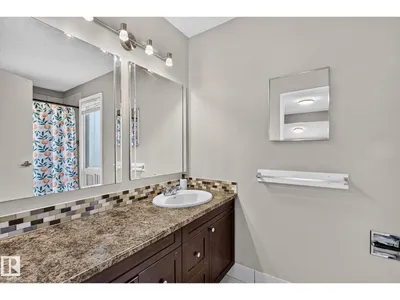
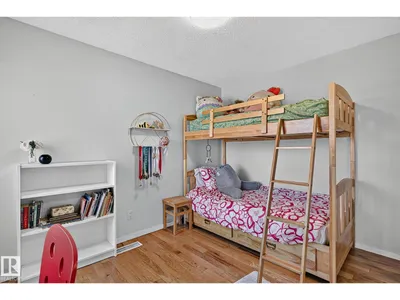
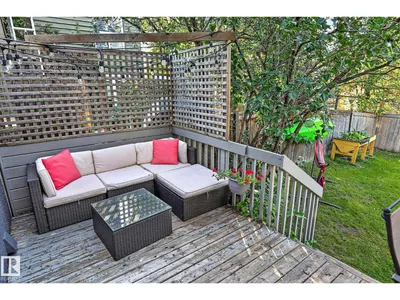
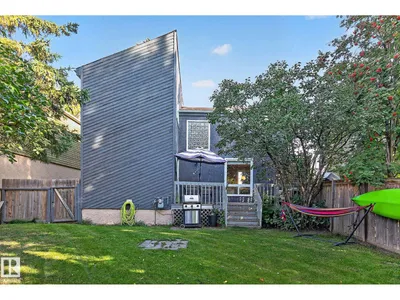
CALLING ALL FIRST-TIME HOME BUYERS—THIS IS THE ONE! Stylish updates, a double detached garage and sunny south-facing backyard make this home a must-see. The inviting living room features an open-to-above detail and wood-burning fireplace with timeless brick surround. Beautiful hardwood flows into the dining area and open kitchen, featuring modern-toned cabinetry, newer appliances and a movable island for added prep space. The dining area opens onto a wonderful deck overlooking the backyard, perfect for summer entertaining! A stylish 2-piece bath completes the main floor. Upstairs offers three spacious bedrooms, including a generous primary with exceptional closet space and a private ensuite with full vanity and glass shower. A second 4-piece bath completes the upper level. The finished basement adds a fourth bedroom, family room, laundry/utility area and rough-ins for another bathroom. Stylish, functional and move-in ready, this wonderful home offers plenty of room to grow. WELCOME HOME!
Details
- Type
- House
- Bedrooms
- 4
- Bathrooms
- 3
- Living area
- 1,508 sq ft
- Year built
- 1979
- Neighbourhood
- Lymburn
- Heating
- Forced air
- Basement
- Finished, Full
Room dimensions
| Room | Level | Size |
|---|---|---|
| Living room | Main level | 5.39 × 3.27 meters |
| Dining room | Main level | 3.42 × 2.66 meters |
| Kitchen | Main level | 3.96 × 3.41 meters |
| Den | Main level | 3.41 × 2.56 meters |
| Primary Bedroom | Upper Level | 4.15 × 3.41 meters |
| Bedroom 2 | Upper Level | 3.09 × 2.71 meters |
| Bedroom 3 | Upper Level | 3.57 × 2.54 meters |
| Bedroom 4 | Basement | 4.88 × 2.98 meters |
| Laundry room | Basement | 2.98 × 2.57 meters |
| Recreation room | Basement | 5.97 × 3.08 meters |
School zone
Schools this address is designated for
- Elementary
- Lymburn (Edmonton Public)
- High school
- Jasper Place (Edmonton Public)
- Catholic
- St. Martha (0.5 km), H.E. Beriault (1.6 km), St. Oscar Romero (0.8 km)
Public designations from Edmonton Public Schools attendance areas; Catholic schools shown are the nearest, as the Catholic board publishes no boundaries. Confirm with the school before relying on it.
Listing courtesy of Tatum Arnett-Dean, RE/MAX Excellence. Data provided through the REALTOR.ca DDF® and deemed reliable but not guaranteed. Living area is as reported by the listing brokerage under the Residential Measurement Standard where it applies; verify before relying on it. View on REALTOR.ca.