
#46 5317 3 AV SW
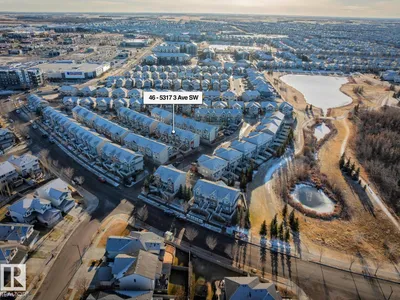
Charlesworth, Edmonton, T6X0W7
$309,900
ActiveMLS® E4509529, updated Oct 8, 2026
All 51 photos





















About this home
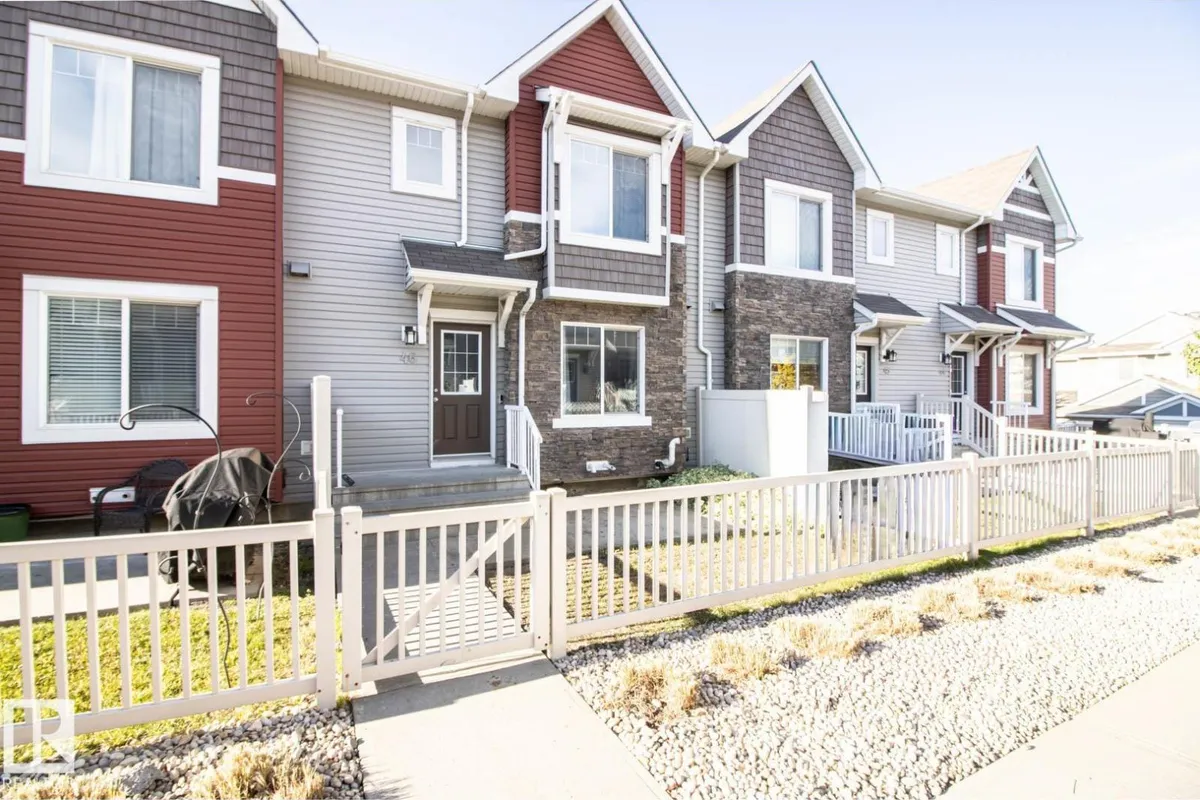
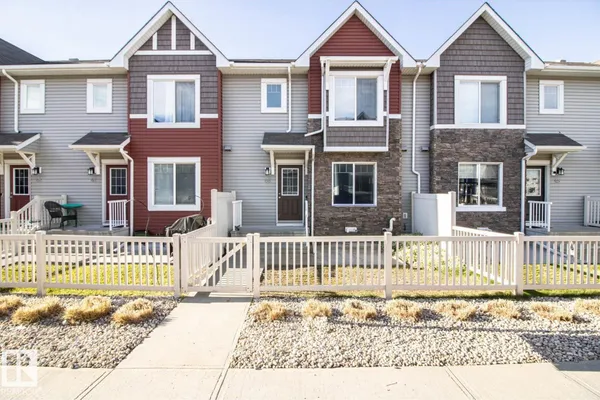
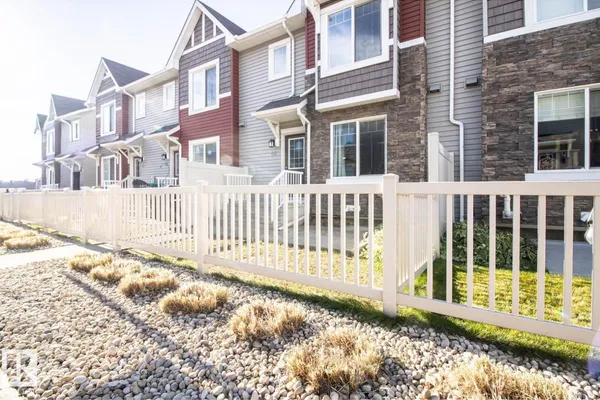
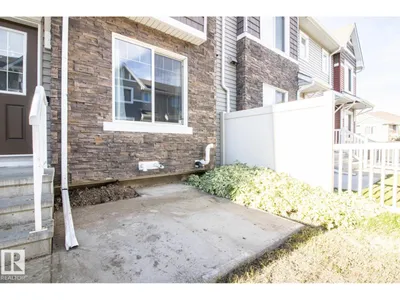
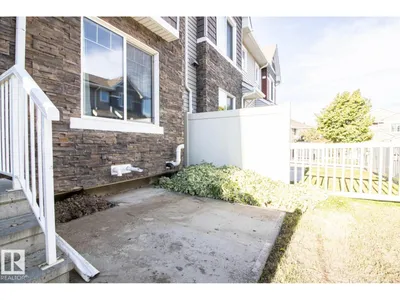
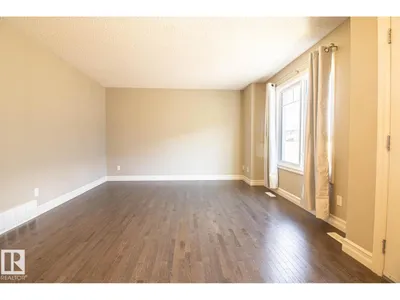
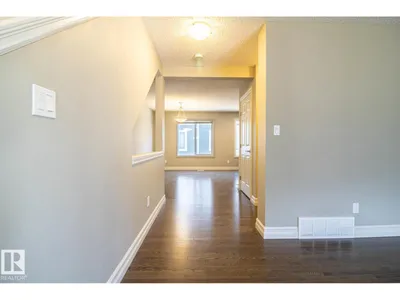
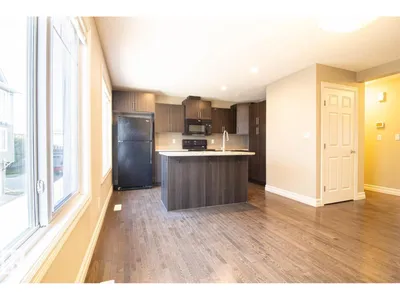
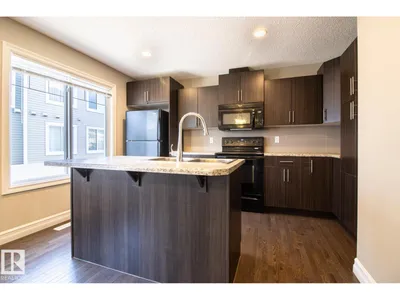
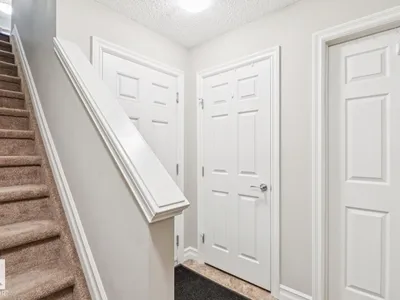
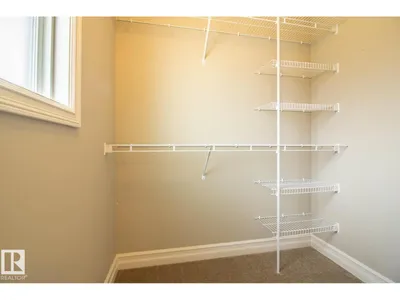
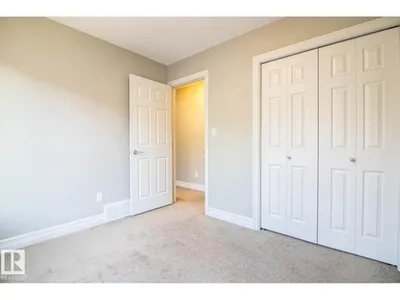
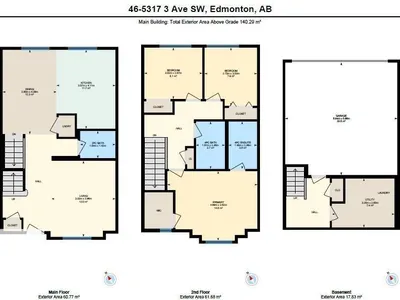
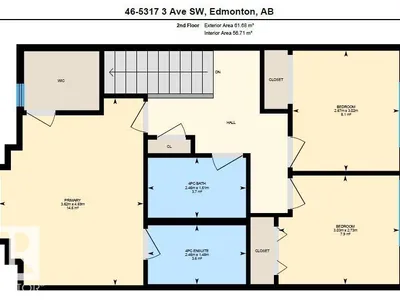
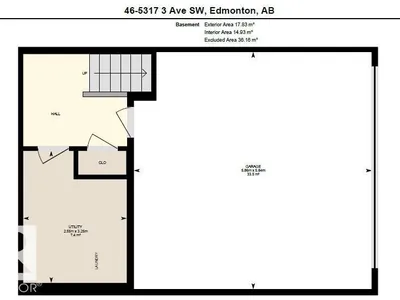
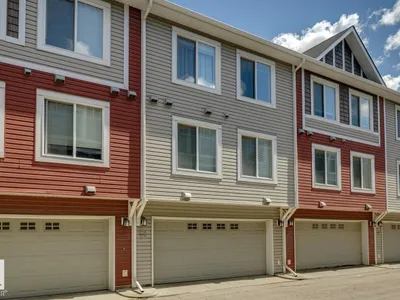
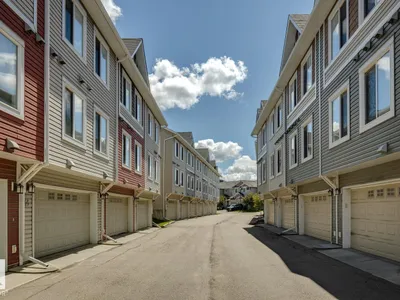
This beautifully updated 3-bedroom, 2.5-bath townhouse offers comfort, convenience, and style with low condo fees in the desirable community of Charlesworth. A spacious double attached garage provides secure parking and added storage year-round. The open-concept main floor is ideal for everyday living and entertaining, offering a bright living space, dining area, and a functional kitchen finished with granite countertops. Upstairs, you’ll find three generously sized bedrooms, including a primary suite with ample closet space and a 4-piece ensuite, plus an additional 4-piece main bathroom. The lower level includes a convenient mudroom just off the double attached garage. Whether you’re a first-time buyer, growing family, downsizing, or investing, this home delivers on layout, updates, and location.
Details
- Type
- Row / Townhouse
- Bedrooms
- 3
- Bathrooms
- 3
- Living area
- 1,373 sq ft
- Year built
- 2013
- Neighbourhood
- Charlesworth
- Heating
- Forced air
- Basement
- Finished, Partial
- Condo fee
- $212 Monthly
Room dimensions
| Room | Level | Size |
|---|---|---|
| Living room | Main level | 3.33 × 3.96 meters |
| Dining room | Main level | 2.80 × 4.39 meters |
| Kitchen | Main level | 3.07 × 4.11 meters |
| Primary Bedroom | Upper Level | 4.69 × 3.62 meters |
| Bedroom 2 | Upper Level | 3.02 × 2.67 meters |
| Bedroom 3 | Upper Level | 2.73 × 3.03 meters |
School zone
Schools this address is designated for
- Elementary
- Ellerslie Campus (Edmonton Public)
- Junior high
- Ellerslie Campus (Edmonton Public)
- High school
- J. Percy Page (Edmonton Public)
- Catholic
- Corpus Christi (1.0 km), Holy Trinity (3.4 km)
Public designations from Edmonton Public Schools attendance areas; Catholic schools shown are the nearest, as the Catholic board publishes no boundaries. Confirm with the school before relying on it.
Listing courtesy of Sunny Kan, Royal LePage Noralta Real Estate. Data provided through the REALTOR.ca DDF® and deemed reliable but not guaranteed. Living area is as reported by the listing brokerage under the Residential Measurement Standard where it applies; verify before relying on it. View on REALTOR.ca.