
1419 169 ST SW
Glenridding Heights, Edmonton, T6W3P7
$599,900
ActiveMLS® E4509517, updated Oct 18, 2026


All 49 photos

















About this home
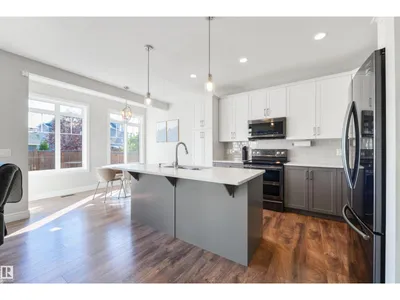
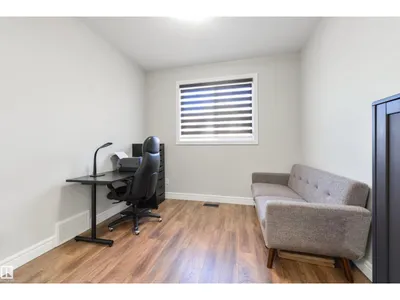
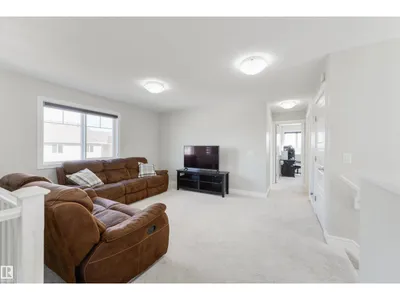
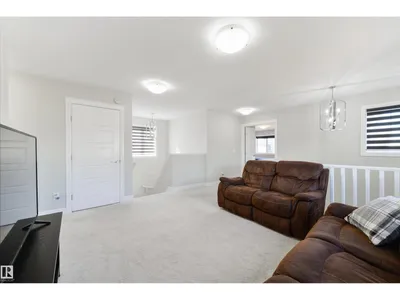
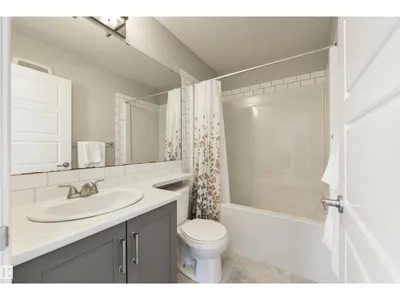
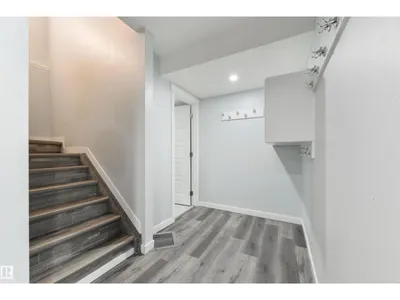
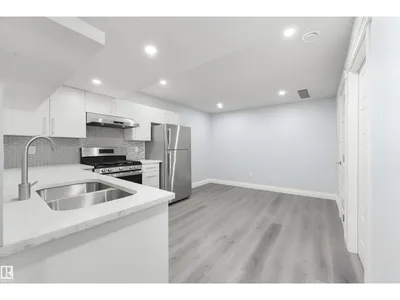
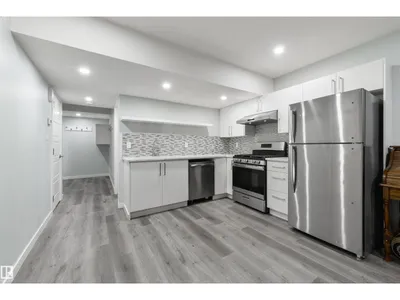
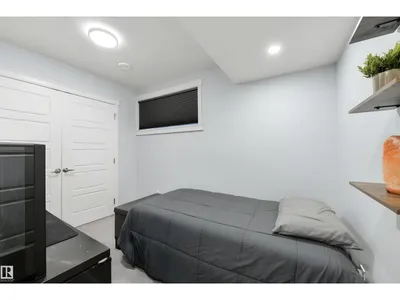
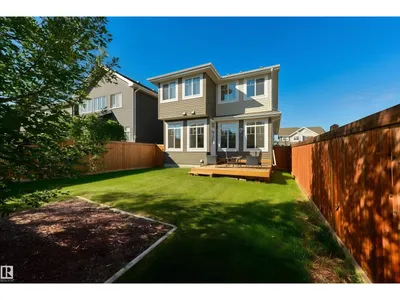
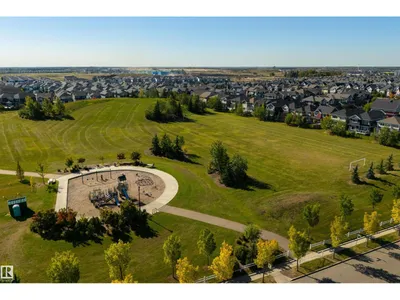
Private and perfectly placed on a quiet street, this UPSCALE 5 BDRM with AC features a SIDE ENTRANCE & 2 BDRM LEGAL SUITE! Soaring ceilings greet you in the BRIGHT ENTRANCE. The stylish kitchen offers EXTRA CABINETRY, QUARTZ & GENEROUS ISLAND, opening to SPACIOUS DINING for easy entertaining! OVERSIZED WINDOWS fill the home with NATURAL LIGHT. The flex room is an ideal MAIN FLOOR BEDROOM, while the BONUS ROOM adds even MORE LIVING SPACE.Double doors open to the PRIMARY WITH 2 WALK-IN CLOSETS & LUXURIOUS 5PC ENSUITE.Bedrooms 2 & 3 share easy access to the 4pc bath & laundry. ZERO LOT LINE? ABSOLUTELY NOT! Retreat in the LARGE, CORNER LANED YARD with ROOM FOR FAMILY & PETS. GENERATE INCOME or provide INDEPENDENT SPACE FOR EXTENDED FAMILY in the 2 BDRM LEGAL SUITE with 4PC BATH & UNTOUCHED KITCHEN WITH GAS STOVE. A TRUCK FRIENDLY GARAGE too! This ESTABLISHED LOCATION has MORE BREATHING ROOM BETWEEN NEIGHBOURS, plus STEPS TO PARKS, RAVINE TRAILS, & TRANSIT. QUICK, DIRECT ACCESS TO NW EDMONTON and the HENDAY!
Details
- Type
- House
- Bedrooms
- 5
- Bathrooms
- 4
- Living area
- 1,894 sq ft
- Year built
- 2017
- Neighbourhood
- Glenridding Heights
- Heating
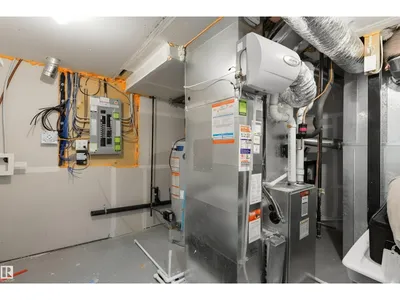
- Forced air
- Basement
- Finished, Full, Suite
Room dimensions
| Room | Level | Size |
|---|---|---|
| Living room | Main level | 3.67 × 4.39 meters |
| Dining room | Main level | 3.32 × 2.72 meters |
| Kitchen | Main level | 2.67 × 3.75 meters |
| Den | Main level | 2.87 × 3.04 meters |
| Primary Bedroom | Upper Level | 4.09 × 3.91 meters |
| Bedroom 2 | Upper Level | 3.32 × 3.02 meters |
| Bedroom 3 | Upper Level | 3.42 × 3.00 meters |
| Bedroom 4 | Basement | 2.50 × 3.30 meters |
| Bonus Room | Upper Level | 3.53 × 3.86 meters |
| Bedroom 5 | Basement | 3.07 × 3.00 meters |
| Second Kitchen | Basement | 3.00 × 3.50 meters |
School zone
Schools this address is designated for
- Elementary
- Dr. M. A. Armour (Edmonton Public)
- Junior high
- Dr. M. A. Armour (Edmonton Public)
- High school
- Lillian Osborne (Edmonton Public)
- Catholic
- Joan Carr (0.7 km), Father Michael McCaffery (4.4 km)
Public designations from Edmonton Public Schools attendance areas; Catholic schools shown are the nearest, as the Catholic board publishes no boundaries. Confirm with the school before relying on it.
Listing courtesy of Lesa Patermann, MaxWell Challenge Realty. Data provided through the REALTOR.ca DDF® and deemed reliable but not guaranteed. Living area is as reported by the listing brokerage under the Residential Measurement Standard where it applies; verify before relying on it. View on REALTOR.ca.