
#22 13833 30 ST NW
Hairsine, Edmonton, T5Y2B2
$179,900
ActiveMLS® E4509513, updated Oct 7, 2026


All 40 photos












About this home
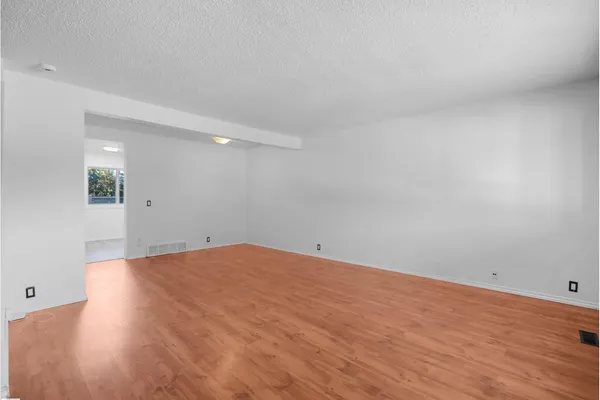
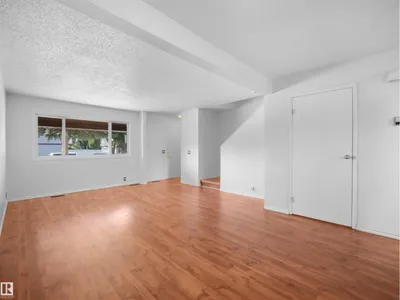
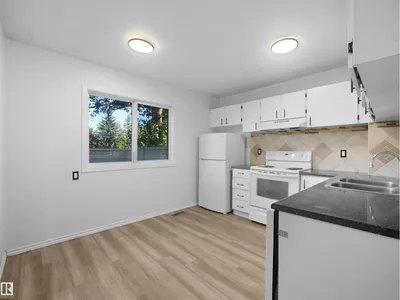
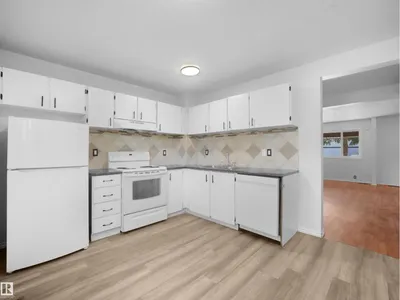
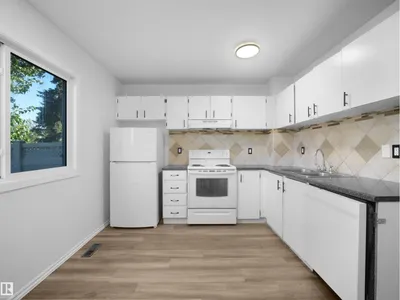
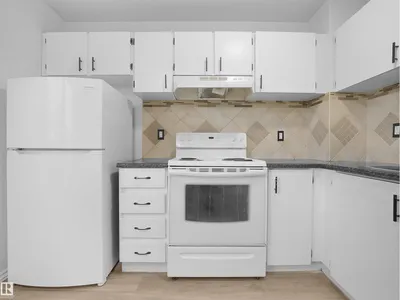
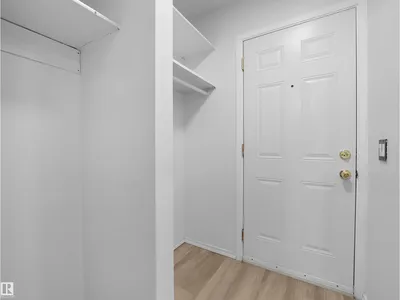
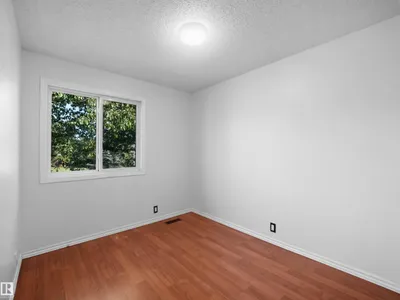
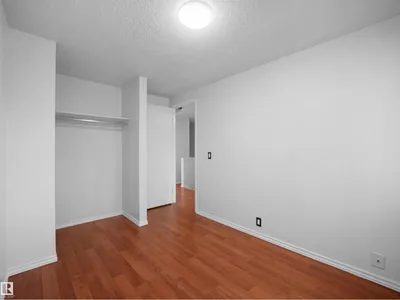
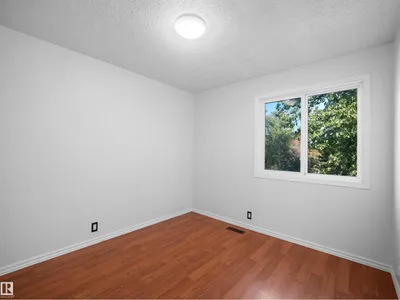
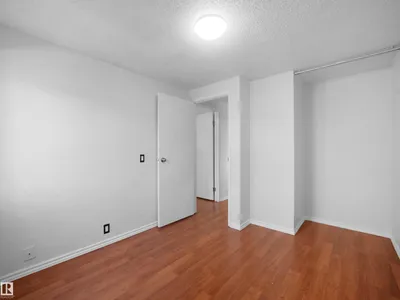
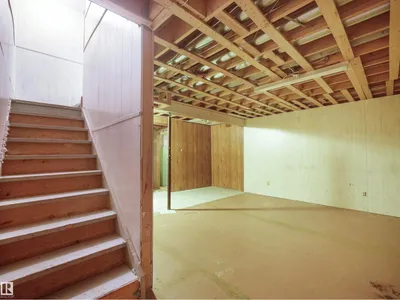
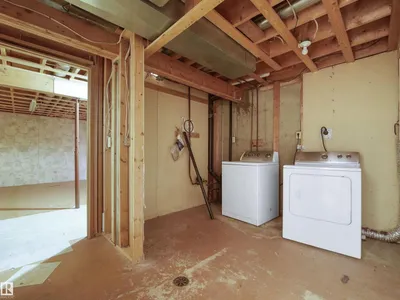
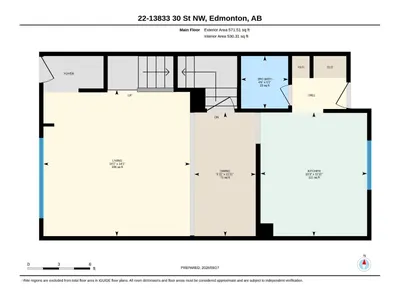
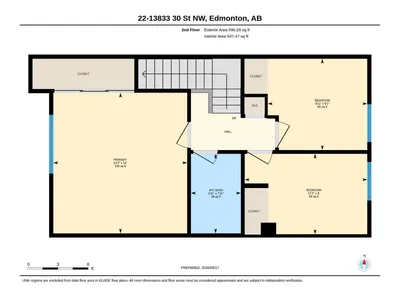
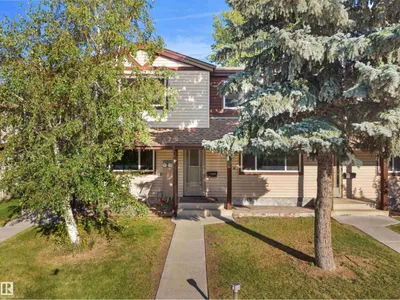
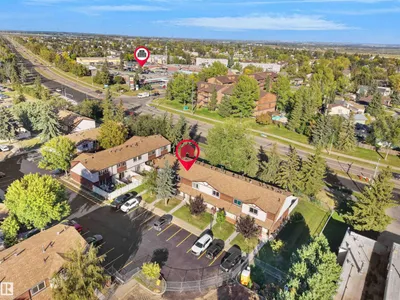
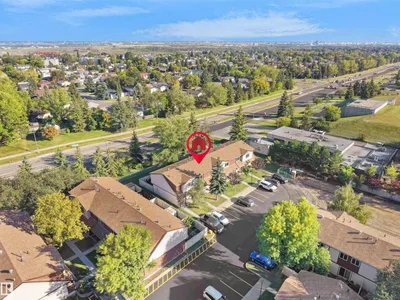
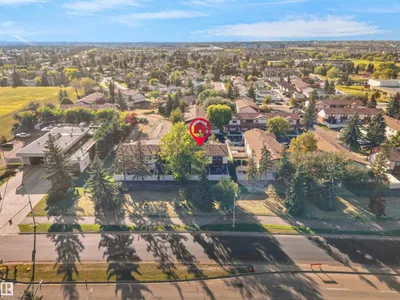
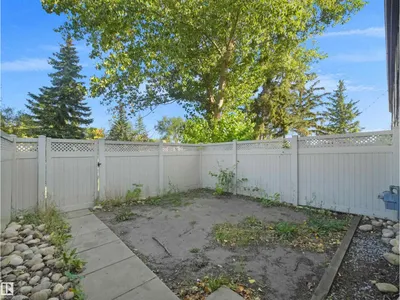
NO tariffs here! Just a great opportunity to stop renting and own a great home! Take a look at all this incredibly affordable 3 bedroom home with a fully fence yard in a quiet area has to offer! TWO PARKING STALLS RIGHT OUT YOUR FRONT DOOR! HUGE living room on the main floor with a good sized kitchen and living area with a half bath... Upstairs is the OVERSIZED primary bedroom and 2 additional bedrooms and the full bathroom! The basement is mostly finished with laundry area/storage and a great rec room or gym/play area! Make sure to add this home to your MUST SEE list!
Details
- Type
- Row / Townhouse
- Bedrooms
- 3
- Bathrooms
- 2
- Living area
- 1,162 sq ft
- Year built
- 1981
- Neighbourhood
- Hairsine
- Parking
- 2
- Heating
- Forced air
- Basement
- Partially finished, Full
- Condo fee
- $399 Monthly
Room dimensions
| Room | Level | Size |
|---|---|---|
| Living room | Main level | 4.31 × 4.29 meters |
| Dining room | Main level | 3.63 × 1.80 meters |
| Kitchen | Main level | 3.63 × 3.13 meters |
| Primary Bedroom | Upper Level | 4.26 × 4.05 meters |
| Bedroom 2 | Upper Level | 3.71 × 2.43 meters |
| Bedroom 3 | Upper Level | 3.01 × 2.76 meters |
School zone
Schools this address is designated for
- Elementary
- Kirkness (Edmonton Public)
- Junior high
- John D. Bracco (Edmonton Public)
- High school
- Eastglen (Edmonton Public)
- Catholic
- St. Bonaventure (0.2 km), St. Elizabeth Seton (1.0 km), CCAC-Clareview (1.0 km)
Public designations from Edmonton Public Schools attendance areas; Catholic schools shown are the nearest, as the Catholic board publishes no boundaries. Confirm with the school before relying on it.
Listing courtesy of Patrick Fields, Real Broker. Data provided through the REALTOR.ca DDF® and deemed reliable but not guaranteed. Living area is as reported by the listing brokerage under the Residential Measurement Standard where it applies; verify before relying on it. View on REALTOR.ca.