
#2 1203 163 ST SW
Glenridding Heights, Edmonton, T6W3X1
$259,900
ActiveMLS® E4509509, updated Oct 15, 2026


All 33 photos









About this home
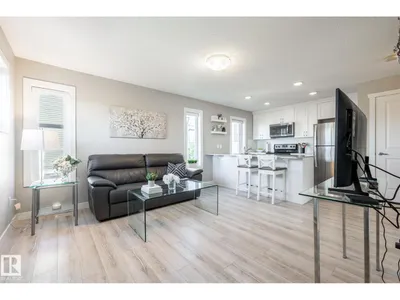
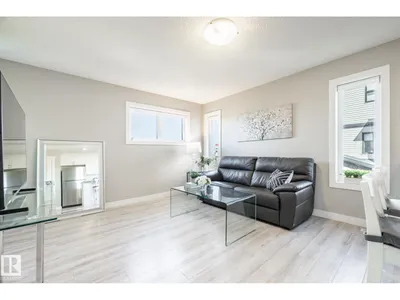
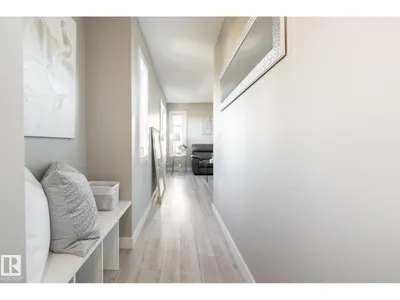
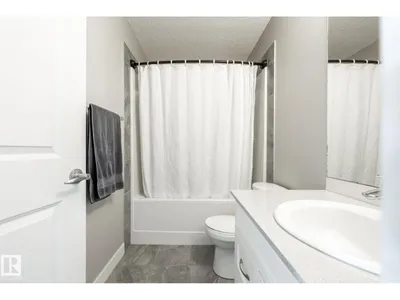
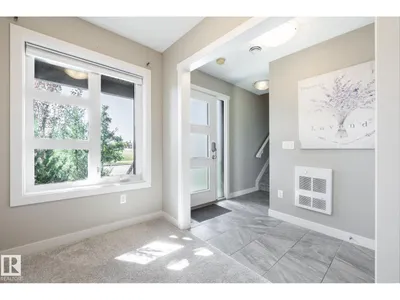
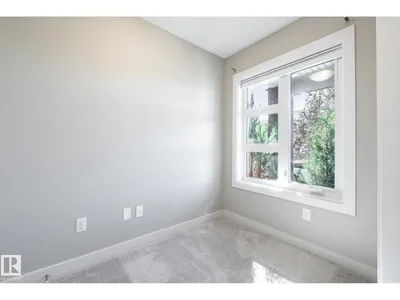
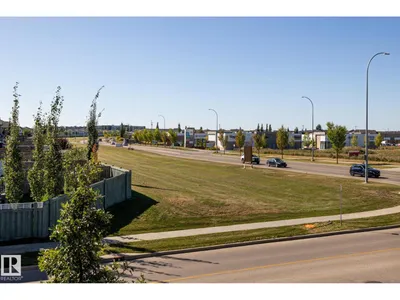
$259,900 & LOOK WHAT YOU GET! Your own SINGLE ATTACHED GARAGE, a separate den, front porch and a covered balcony with an open view! This bright and beautifully maintained one-bedroom + den townhouse is a fantastic first home with so much more than you might expect at this price. The street-facing location is a big bonus, with parking right out front and a much more open feel than most townhomes. Inside, the spacious main living area is filled with natural light and features a modern white kitchen with island, stainless steel appliances and plenty of storage. The bedroom is a great size with a walk-in closet, while the separate den gives you a proper home office or valuable extra space. Step outside onto the covered balcony and enjoy the open view with no one in front. Even the complex itself is impressive, beautifully landscaped and exceptionally well cared for. Clean, move-in ready and just a really great little home with the garage, outdoor space and extras that are hard to find at this price!
Details
- Type
- Row / Townhouse
- Bedrooms
- 1
- Bathrooms
- 1
- Living area
- 870 sq ft
- Year built
- 2017
- Neighbourhood
- Glenridding Heights
- Heating
- Forced air
- Basement
- None
- Condo fee
- $229 Monthly
Room dimensions
| Room | Level | Size |
|---|---|---|
| Living room | Upper Level | 3.81 × 3.65 meters |
| Kitchen | Upper Level | 2.61 × 5.44 meters |
| Den | Main level | 1.70 × 2.72 meters |
| Primary Bedroom | Upper Level | 3.05 × 3.89 meters |
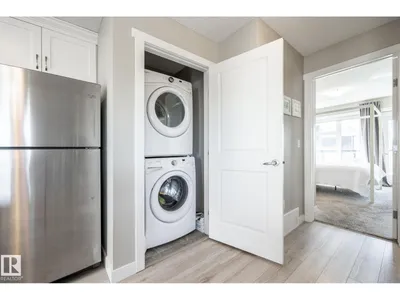
| Laundry room | Upper Level | |
| Utility room | Main level |
School zone
Schools this address is designated for
- Elementary
- Dr. M. A. Armour (Edmonton Public)
- Junior high
- Dr. M. A. Armour (Edmonton Public)
- High school
- Lillian Osborne (Edmonton Public)
- Catholic
- Joan Carr (1.4 km), Father Michael McCaffery (4.0 km)
Public designations from Edmonton Public Schools attendance areas; Catholic schools shown are the nearest, as the Catholic board publishes no boundaries. Confirm with the school before relying on it.
Listing courtesy of Jolene Langelle, RE/MAX Elite. Data provided through the REALTOR.ca DDF® and deemed reliable but not guaranteed. Living area is as reported by the listing brokerage under the Residential Measurement Standard where it applies; verify before relying on it. View on REALTOR.ca.