
#602 164 BRIDGEPORT BV
Bridgeport, Leduc, T9E0L3
$185,000
ActiveMLS® E4509496, updated Oct 15, 2026


All 33 photos













About this home
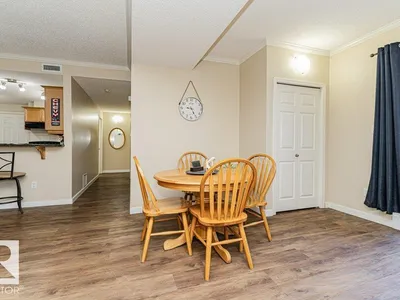
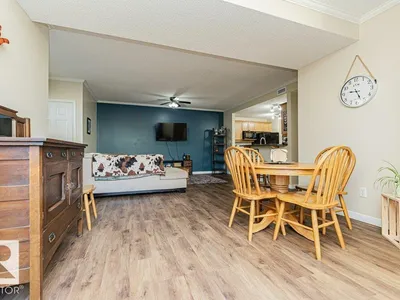
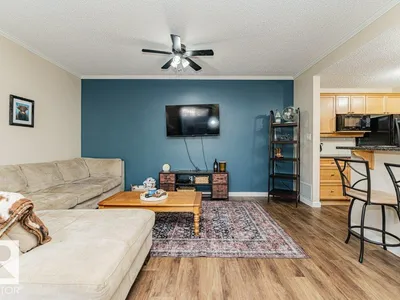
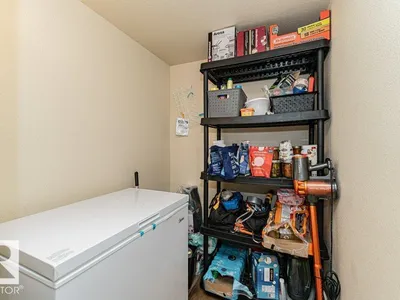
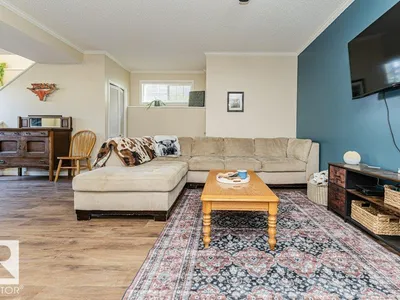
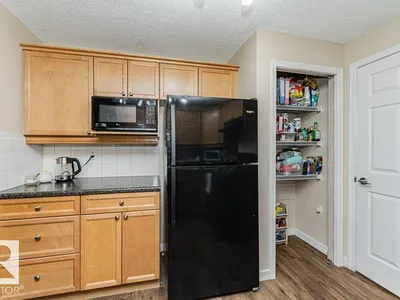
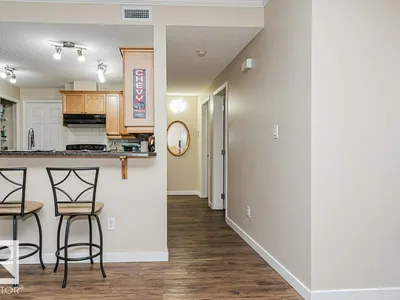
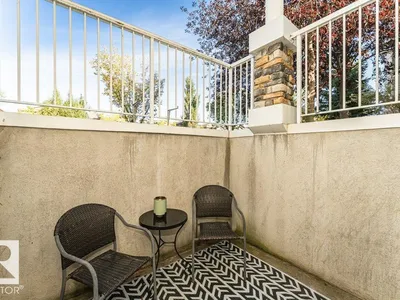
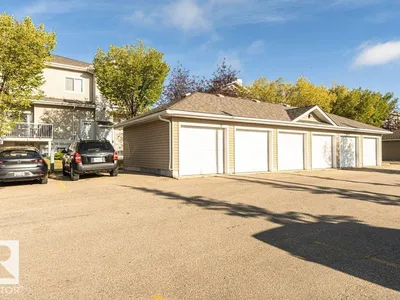
Quick Possession. SINGLE GARAGE PARKING! New paint and vinyl plank flooring throughout. This 1012 sf 2-bedroom,1 bath unit is ready for you. Ideal for first time owners, downsizers and investors. The unit has keyless entry on unit and garage, lots of storage, a large open concept design with in-suite laundry, a convenient kitchen with a raised breakfast bar and ample cabinets and 2 good sized bedrooms. Ideal location close to Leduc Common, transit in front of building and easy access to airport. Condo fees are only 367.36. Move before winter.
Details
- Type
- Row / Townhouse
- Bedrooms
- 2
- Bathrooms
- 1
- Living area
- 1,010 sq ft
- Year built
- 2007
- Neighbourhood
- Bridgeport
- Heating
- Forced air
- Basement
- None
- Condo fee
- $367 Monthly
Room dimensions
| Room | Level | Size |
|---|---|---|
| Living room | Main level | 4.06 × 5.71 meters |
| Dining room | Main level | 3.51 × 3.79 meters |
| Kitchen | Main level | 3.39 × 3.11 meters |
| Primary Bedroom | Main level | 4.27 × 3.23 meters |
| Bedroom 2 | Main level | 4.27 × 3.04 meters |
Listing courtesy of Marianne Horvat, REMAX River City. Data provided through the REALTOR.ca DDF® and deemed reliable but not guaranteed. Living area is as reported by the listing brokerage under the Residential Measurement Standard where it applies; verify before relying on it. View on REALTOR.ca.