
#58 10 BLACKBURN DR W SW
Blackburne, Edmonton, T6W1C2
$485,000
ActiveMLS® E4509488, updated Oct 15, 2026
All 50 photos























About this home
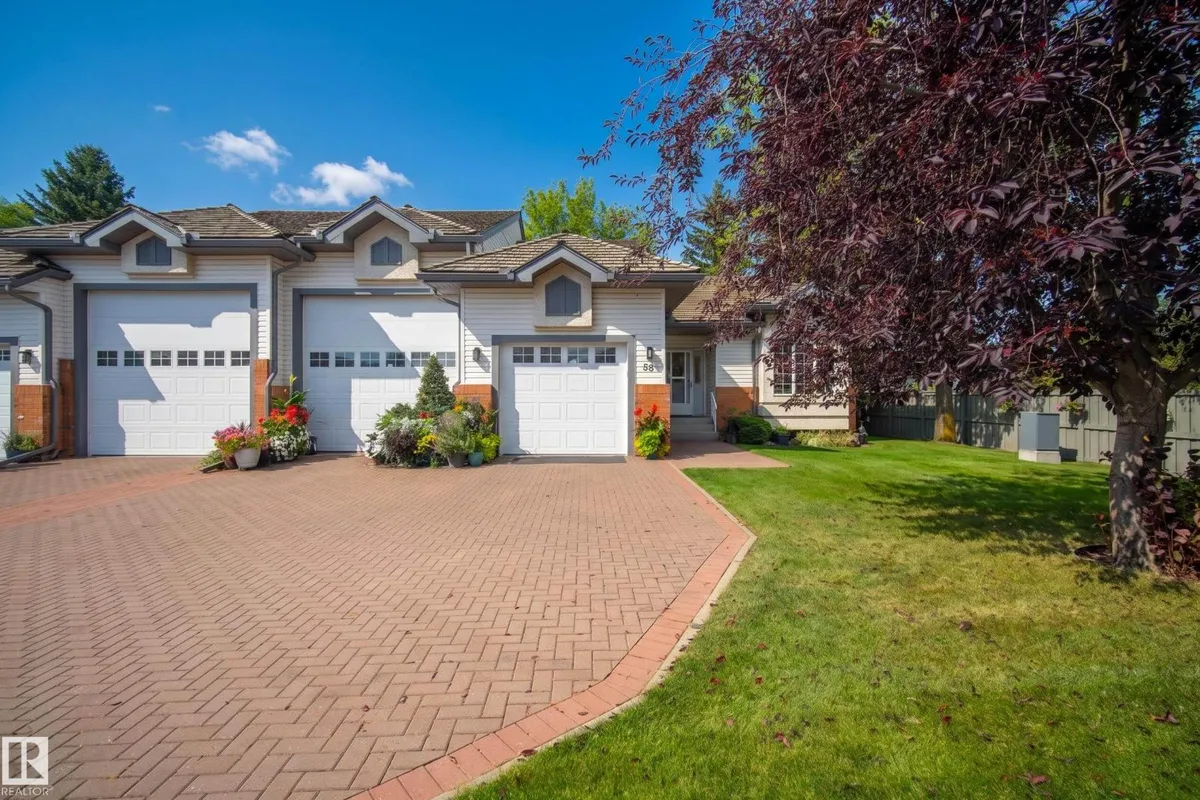
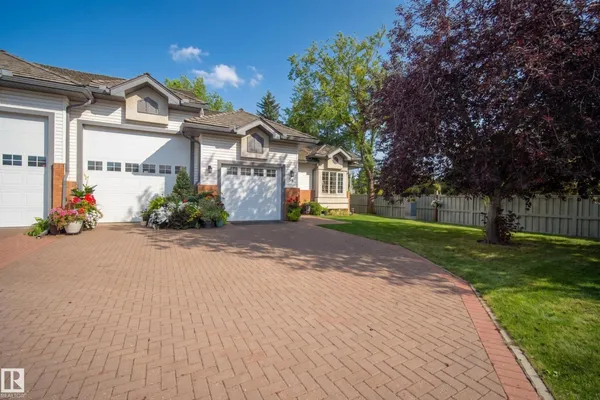
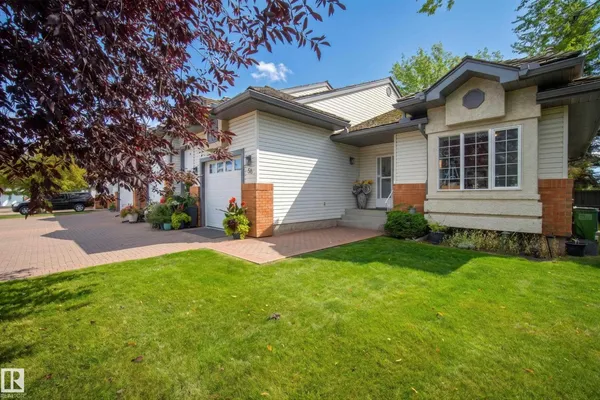
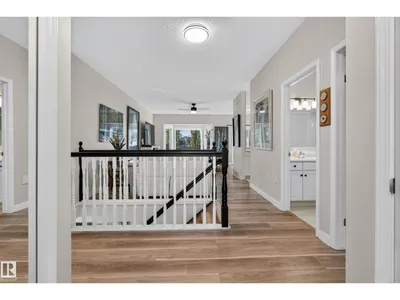
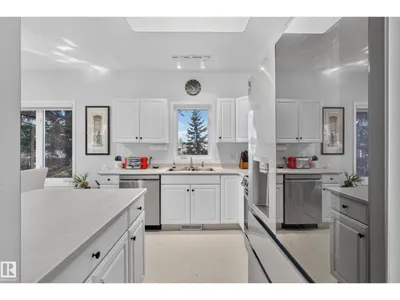
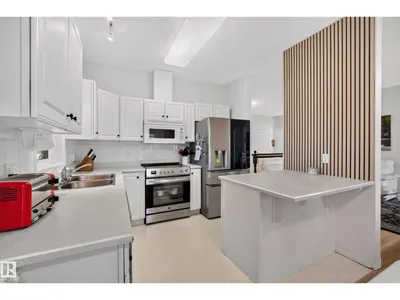
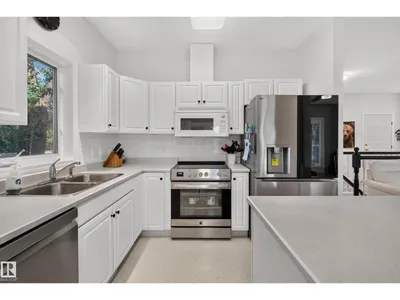
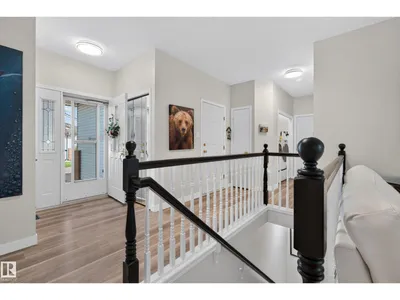
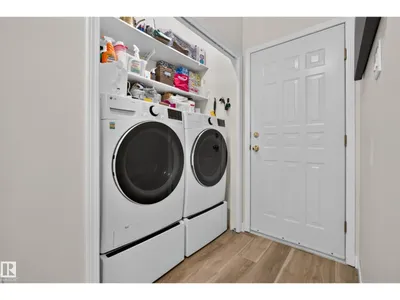
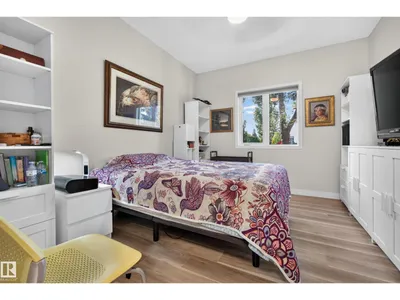
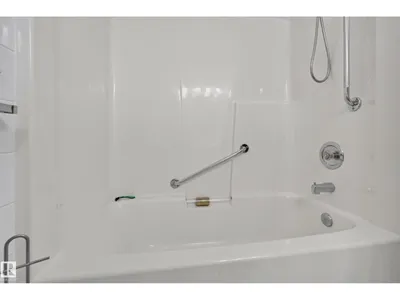
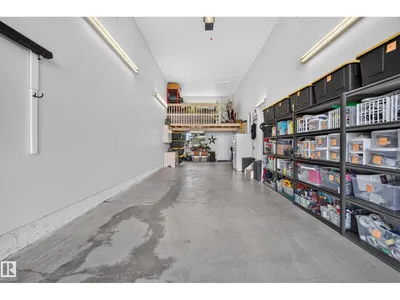
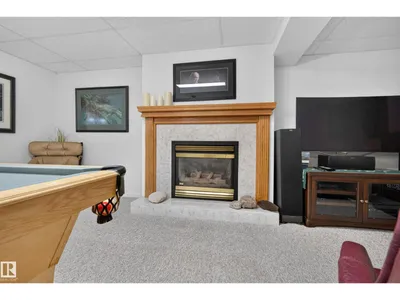
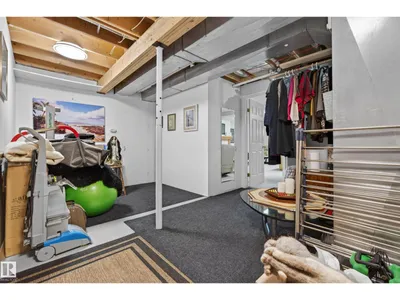
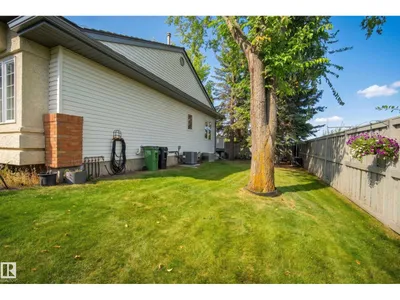
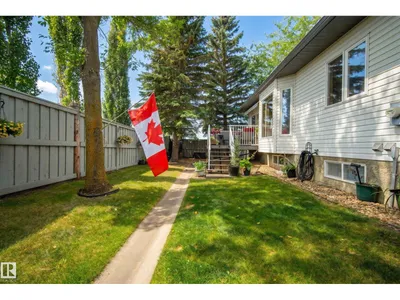
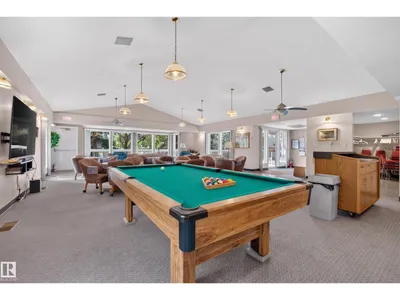
RARE opportunity to own a duplex bungalow in a 45+ Condo community with your own RV parking garage! Located in the desirable SW community of Blackburne this bungalow offers a bright open floor plan on the main leading out to the back deck with plenty of privacy. The primary suite with a 4 piece en-suite bathroom and a second bedroom, 3 piece bathroom, and laundry complete this level. In the basement a large family room, with a cozy gas fireplace, additional bedroom and 3 piece bath means plenty of room for everyone. Single attached garage, AND a huge RV GARAGE with 12 ft high door, the ability for lifts, water, power, sewer hook up and gas monitoring system. This home has had a refresh paint on the main floor, luxury vinyl plank on the main, new stove, fridge, dishwasher, washer, dryer all in 2025. Furnace and A/C replaced in 2021. Spend time in the clubhouse for events with neighbours. This is a community surrounded by nature, walking trails and close to amenities, you won't want to miss this one!
Details
- Type
- Duplex
- Bedrooms
- 3
- Bathrooms
- 3
- Living area
- 1,172 sq ft
- Year built
- 1994
- Neighbourhood
- Blackburne
- Heating
- Forced air
- Basement
- Finished, Full
- Condo fee
- $525 Monthly
Room dimensions
| Room | Level | Size |
|---|---|---|
| Living room | Main level | |
| Dining room | Main level | |
| Kitchen | Main level | |
| Family room | Basement | |
| Primary Bedroom | Main level | |
| Bedroom 2 | Main level | |
| Bedroom 3 | Basement |
School zone
Schools this address is designated for
- Elementary
- Roberta MacAdams (Edmonton Public)
- Junior high
- D. S. MacKenzie (Edmonton Public)
- High school
- Dr. Anne Anderson (Edmonton Public)
- Catholic
- Monsignor Fee Otterson (1.5 km), Father Michael McCaffery (3.5 km)
Public designations from Edmonton Public Schools attendance areas; Catholic schools shown are the nearest, as the Catholic board publishes no boundaries. Confirm with the school before relying on it.
Listing courtesy of Yolanda Gysbers, Rimrock Real Estate. Data provided through the REALTOR.ca DDF® and deemed reliable but not guaranteed. Living area is as reported by the listing brokerage under the Residential Measurement Standard where it applies; verify before relying on it. View on REALTOR.ca.