
5208 10 AV NW
Sakaw, Edmonton, T6L1Z1
$449,900
ActiveMLS® E4509482, updated Oct 12, 2026


All 66 photos

























About this home
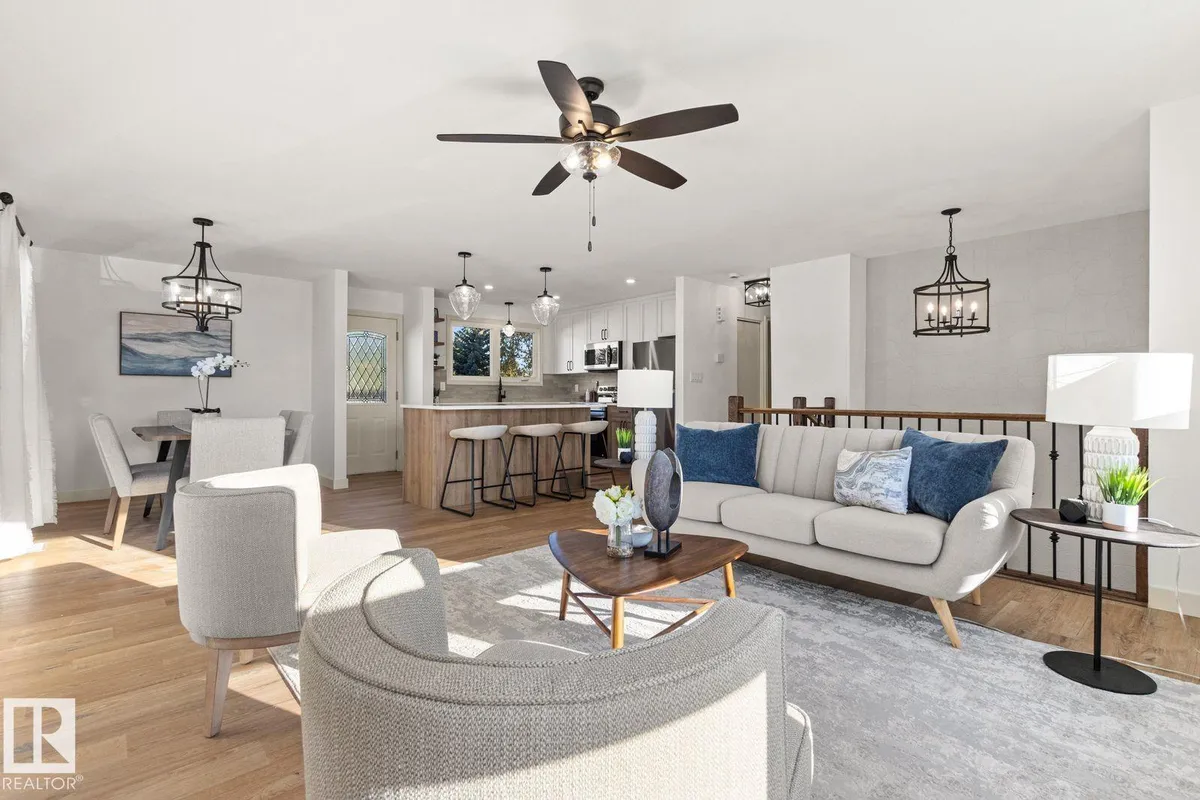
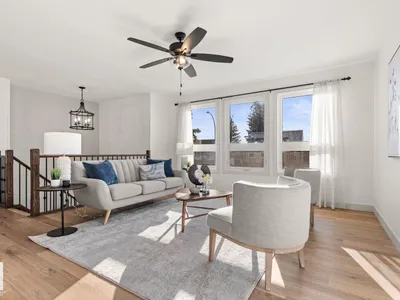
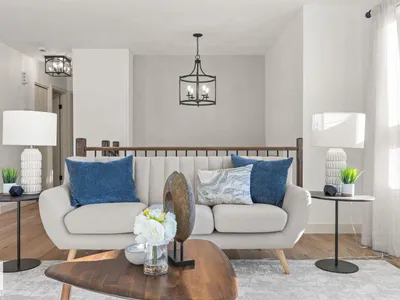
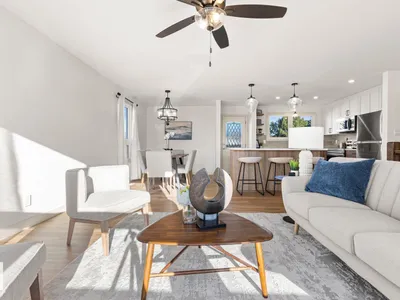
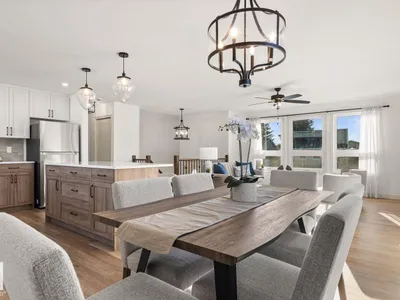
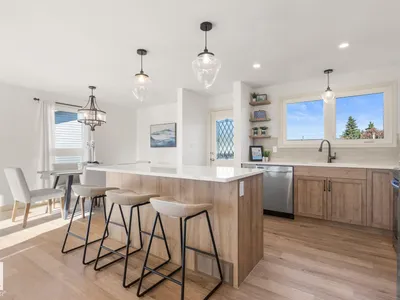
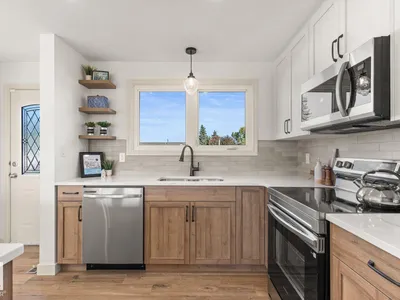
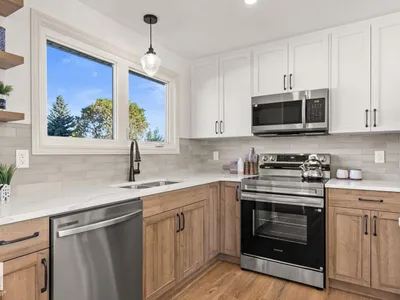
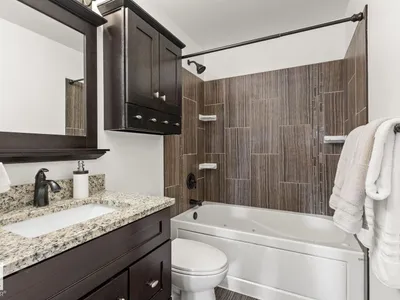
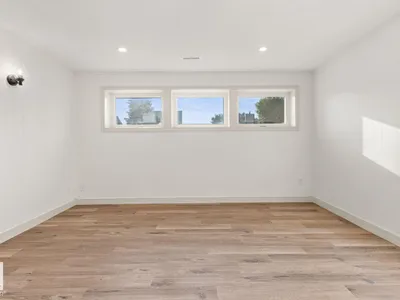
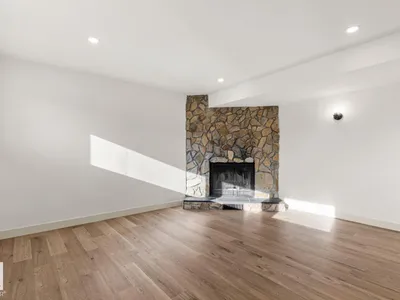
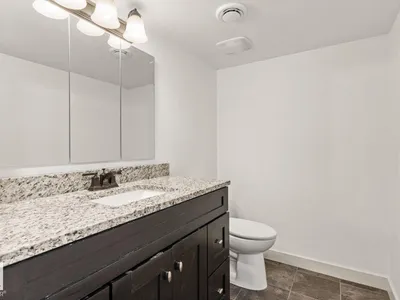
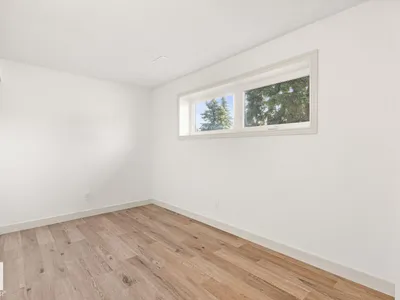
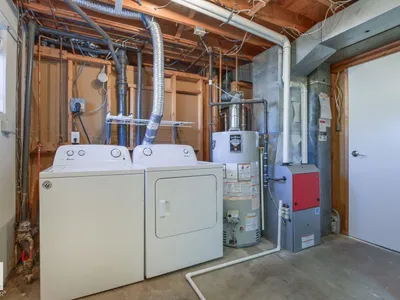
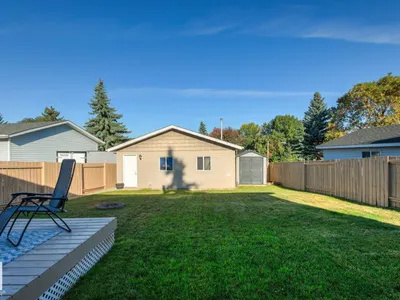
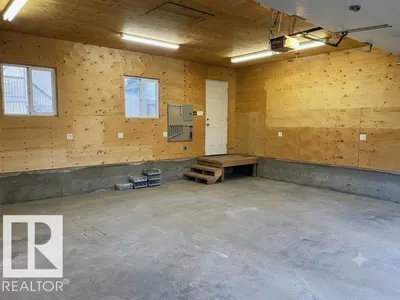
Welcome to this beautifully renovated 4-bedroom, 2-bathroom home where the stunning kitchen takes centre stage! Beautifully updated w/ a fresh, modern design, All new appliances, it offers a stylish & inviting space for everyday living & entertaining, upgraded vinyl windows. Extensive renovations continue throughout w/ new LVP flooring, fresh paint, modern flat ceilings & contemporary lighting. Major upgrades include a brand-new furnace & a hot water tank approximately 2 yrs old. Situated on a large lot, the home offers a spacious backyard w/ plenty of room for kids, pets, gardening & summer gatherings. The basement bedrooms offer large above ground windows. The impressive 24' x 24' garage, built in 2010, is insulated & heated, plus 60-amp service & a 220V plug—ideal for vehicles, hobbies or a workshop. Conveniently located in southeast Edmonton w/ easy access to schools, parks, shopping, transit & major commuter routes like the Henday. Move-in ready w/ extensive upgrades already completed!
Details
- Type
- House
- Bedrooms
- 4
- Bathrooms
- 2
- Living area
- 938 sq ft
- Year built
- 1978
- Neighbourhood
- Sakaw
- Heating
- Forced air
- Basement
- Finished, Full
Room dimensions
| Room | Level | Size |
|---|---|---|
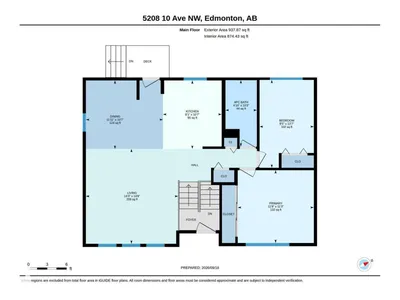
| Living room | Main level | 4.47 × 4.35 meters |
| Dining room | Main level | 3.23 × 3.63 meters |
| Kitchen | Main level | 3.23 × 2.77 meters |
| Family room | Basement | 4.23 × 4.05 meters |
| Primary Bedroom | Main level | 3.43 × 3.59 meters |
| Bedroom 2 | Main level | 4.14 × 2.56 meters |
| Bedroom 3 | Basement | 2.22 × 4.08 meters |
| Bedroom 4 | Basement | 4.38 × 2.34 meters |
| Laundry room | Basement | |
| Storage | Basement | 2.34 × 3.07 meters |
| Utility room | Basement | 3.33 × 2.97 meters |
School zone
Schools this address is designated for
- Elementary
- Sakaw (Edmonton Public)
- Junior high
- Dan Knott (Edmonton Public)
- High school
- J. Percy Page (Edmonton Public)
- Catholic
- St. Richard (0.9 km), Holy Family (1.4 km), Holy Trinity (2.5 km)
Public designations from Edmonton Public Schools attendance areas; Catholic schools shown are the nearest, as the Catholic board publishes no boundaries. Confirm with the school before relying on it.
Listing courtesy of Dwight Jones, RE/MAX Excellence. Data provided through the REALTOR.ca DDF® and deemed reliable but not guaranteed. Living area is as reported by the listing brokerage under the Residential Measurement Standard where it applies; verify before relying on it. View on REALTOR.ca.