
329 WARWICK RD NW
Dunluce, Edmonton, T5X4R1
$339,000
ActiveMLS® E4509479, updated Oct 18, 2026


All 42 photos














About this home
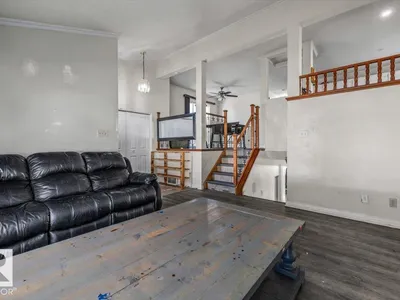
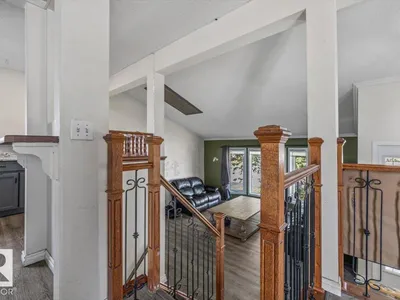
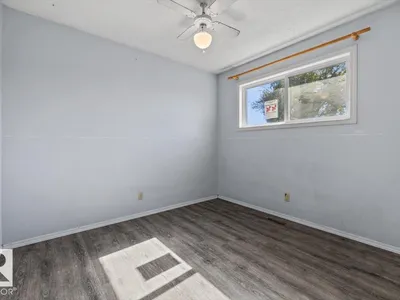
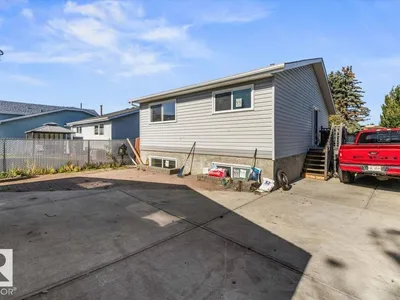
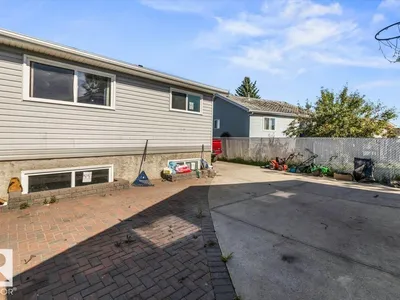
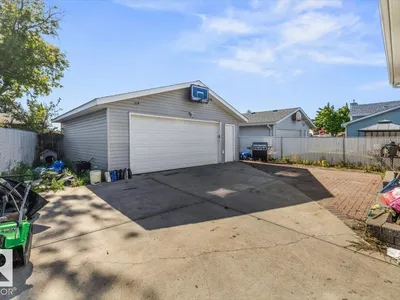
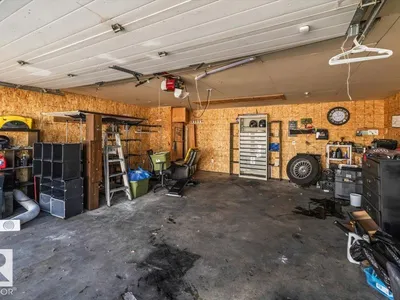
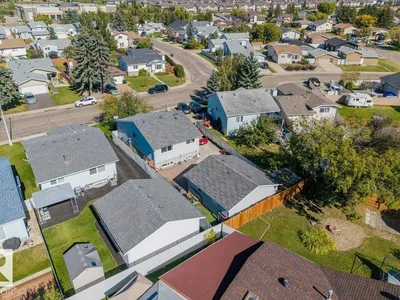
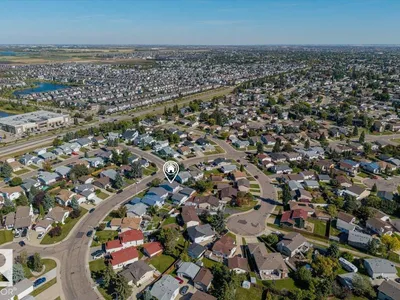
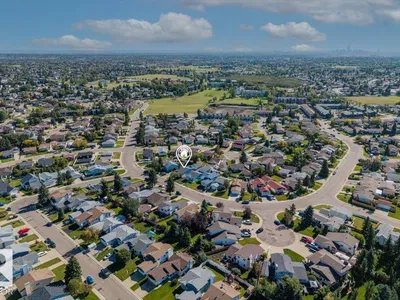
Welcome to 329 Warwick Road—a 3-level split home featuring 3 large bedrooms, 2 full bathrooms, and a fully finished basement complete with tons of storage space. Key mechanical updates are already taken care of, including architectural shingles, vinyl windows, and a high-efficiency furnace. Inside, the functional layout offers a great opportunity to move in and build immediate sweat equity simply with a fresh coat of paint and some cosmetic touch-ups. Outside, the property includes a fully fenced, low-maintenance backyard featuring an oversized double garage, alongside generous parking space for an RV, toys, or extra vehicles. Conveniently located with easy access to the Anthony Henday, the military base, and close to all local shopping amenities. Complete your finishing touches and make this home your own!
Details
- Type
- House
- Bedrooms
- 3
- Bathrooms
- 2
- Living area
- 985 sq ft
- Year built
- 1985
- Neighbourhood
- Dunluce
- Parking
- 5
- Heating
- Forced air
- Basement
- Finished, Full
Room dimensions
| Room | Level | Size |
|---|---|---|
| Living room | Main level | 4.68 × 4.31 meters |
| Dining room | Main level | 3.52 × 4.15 meters |
| Kitchen | Main level | 3.37 × 4.09 meters |
| Family room | Basement | 3.23 × 7.29 meters |
| Primary Bedroom | Main level | 3.39 × 3.92 meters |
| Bedroom 2 | Main level | 3.39 × 2.96 meters |
| Bedroom 3 | Basement | 3.19 × 3.72 meters |
School zone
Schools this address is designated for
- Elementary
- Dunluce (Edmonton Public)
- Junior high
- Rosslyn (Edmonton Public)
- High school
- Queen Elizabeth (Edmonton Public)
- Catholic
- St. Lucy (0.8 km), Sir John Thompson (4.1 km), St. Gabriel Education Centre (5.1 km)
Public designations from Edmonton Public Schools attendance areas; Catholic schools shown are the nearest, as the Catholic board publishes no boundaries. Confirm with the school before relying on it.
Listing courtesy of Matthew Gillam, Blackmore Real Estate. Data provided through the REALTOR.ca DDF® and deemed reliable but not guaranteed. Living area is as reported by the listing brokerage under the Residential Measurement Standard where it applies; verify before relying on it. View on REALTOR.ca.