
3722 34A AV NW NW
Minchau, Edmonton, T6L4Z2
$399,900
ActiveMLS® E4509476, updated Oct 10, 2026


All 51 photos




















About this home
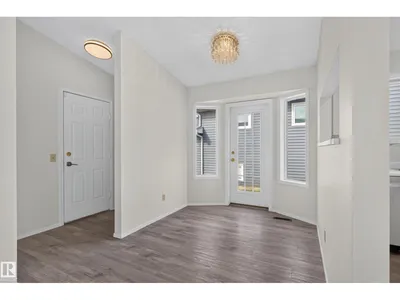
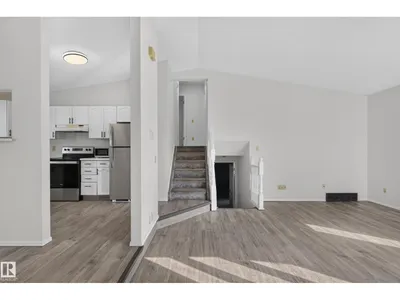
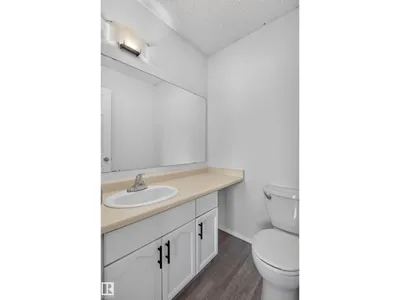
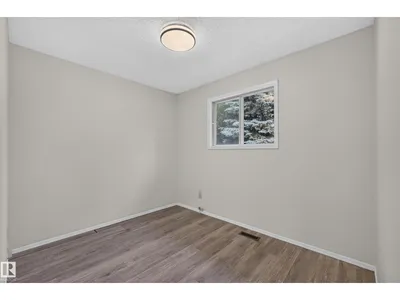
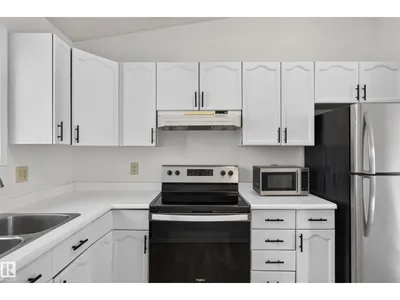
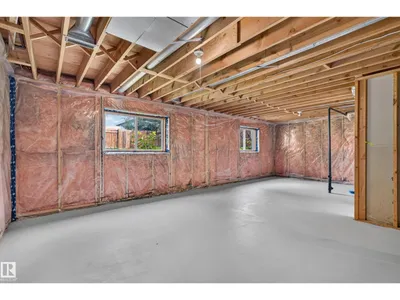
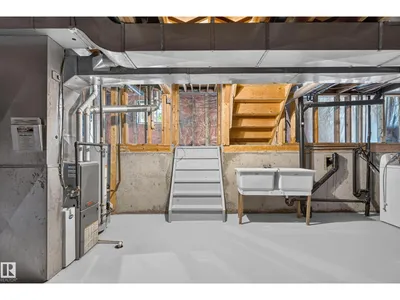
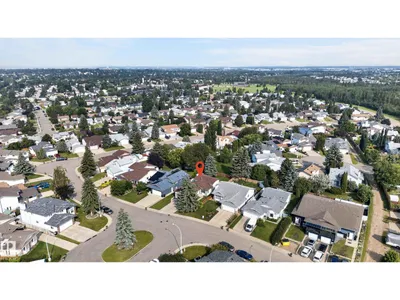
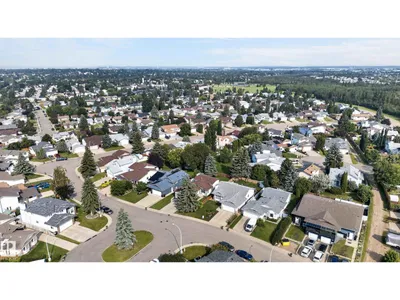
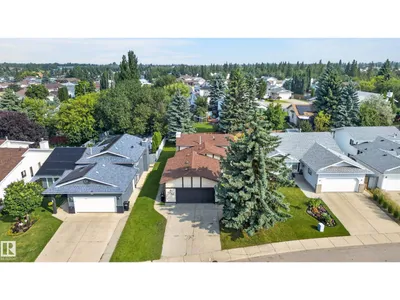
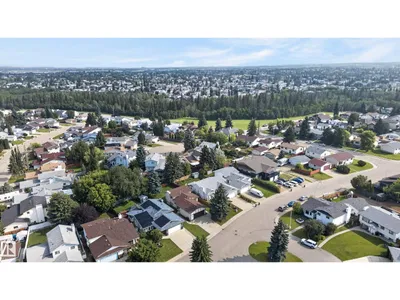
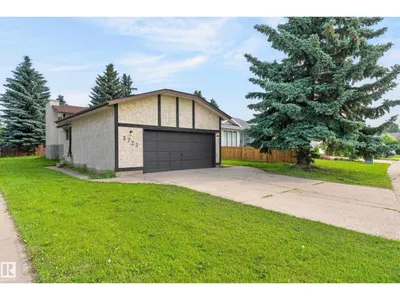
Exceptional value in Minchau! This bright, refreshed 4-level split sits on an expansive 545 sq. m. lot with NO BACK LANE, offering space, privacy, and endless potential. Fresh paint and modern lighting flow throughout over 1,100 sq. ft. of above-grade living space. The main floor features a sunlit living room, designated dining, and a functional kitchen with crisp cabinetry and a breakfast bar—perfect for hosting! Upstairs, find 3 spacious bedrooms, including a primary retreat complete with a private 2-piece ensuite, alongside a full 4-piece bath. The unfinished lower levels offer a blank canvas to build quick equity—design your dream rec room, home gym, or additional bedrooms. Enjoy an oversized yard, attached double garage, and a prime location steps from parks, top schools, and transit. Move-in ready with room to grow. Don't miss this incredible family home or investment opportunity!
Details
- Type
- House
- Bedrooms
- 3
- Bathrooms
- 2
- Living area
- 1,100 sq ft
- Year built
- 1987
- Neighbourhood
- Minchau
- Heating
- Forced air
- Basement
- Unfinished, Full
Room dimensions
| Room | Level | Size |
|---|---|---|
| Living room | Main level | 4.95 × 4.11 meters |
| Dining room | Main level | 3.94 × 2.29 meters |
| Kitchen | Main level | 3.58 × 2.57 meters |
| Primary Bedroom | Upper Level | 3.93 × 3.59 meters |
| Bedroom 2 | Upper Level | 2.78 × 2.57 meters |
| Bedroom 3 | Upper Level | 3.78 × 2.52 meters |
School zone
Schools this address is designated for
- Elementary
- Minchau (Edmonton Public)
- Junior high
- Kate Chegwin (Edmonton Public)
- High school
- W. P. Wagner (Edmonton Public)
- Catholic
- Mary Hanley (0.2 km), Father Michael Troy (1.7 km), Holy Trinity (2.9 km)
Public designations from Edmonton Public Schools attendance areas; Catholic schools shown are the nearest, as the Catholic board publishes no boundaries. Confirm with the school before relying on it.
Listing courtesy of Douglas Purdy, REMAX River City. Data provided through the REALTOR.ca DDF® and deemed reliable but not guaranteed. Living area is as reported by the listing brokerage under the Residential Measurement Standard where it applies; verify before relying on it. View on REALTOR.ca.