
3515 51 ST NW
Hillview, Edmonton, T6L1C7
$435,000
ActiveMLS® E4509473, updated Sep 18, 2026

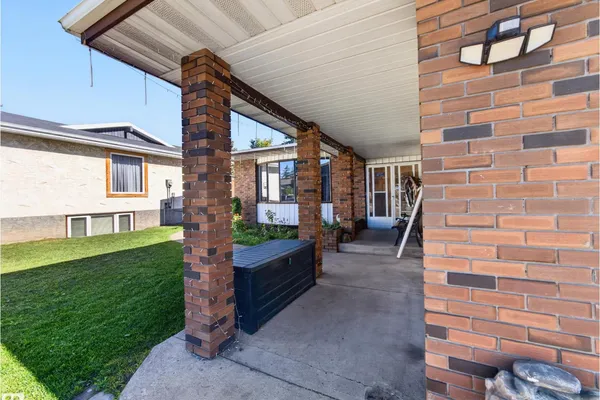

All 65 photos


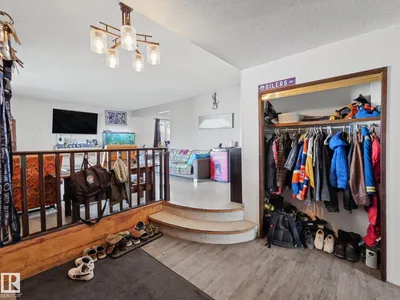


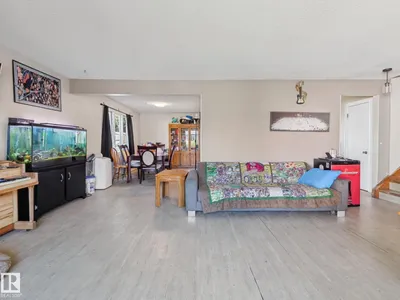

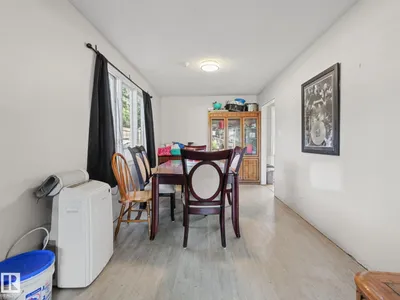















About this home
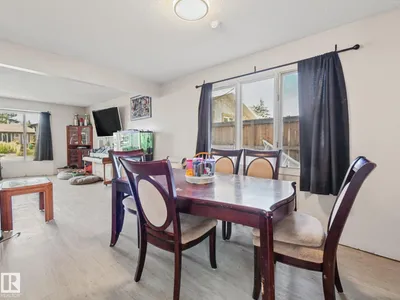
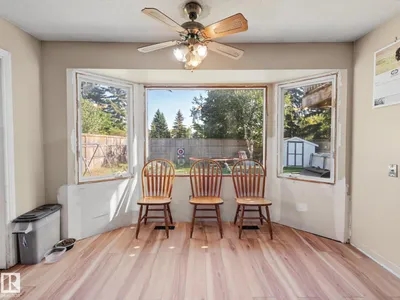
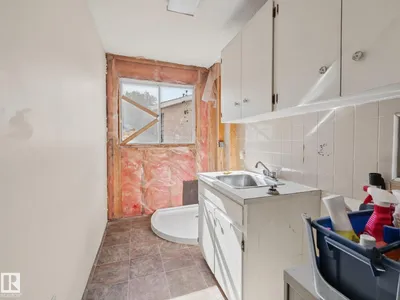
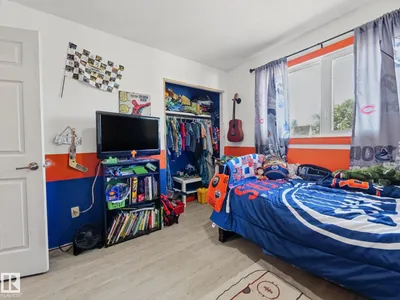
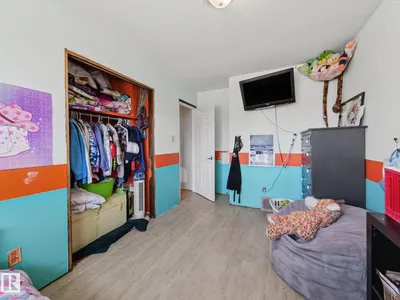
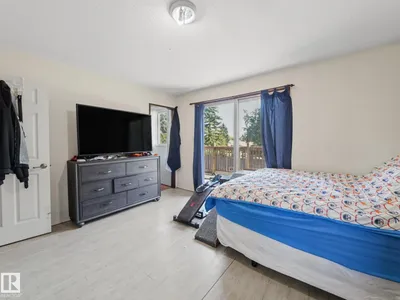
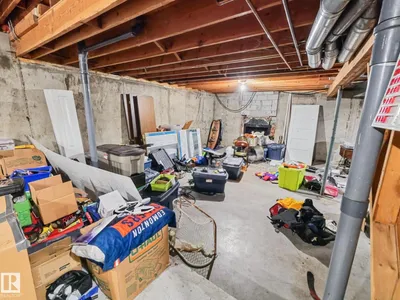
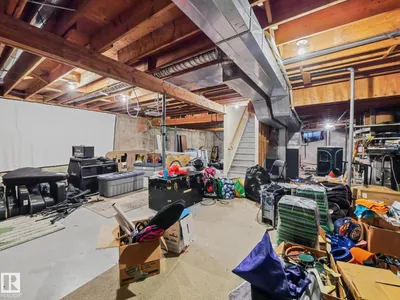
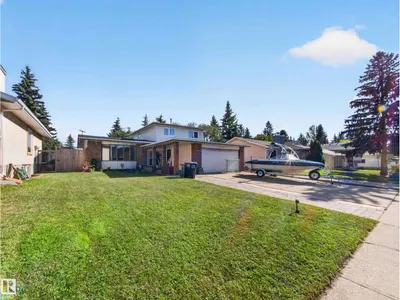
**HUGE VALUE**Welcome to this spacious Hillview home offering 1,959 sq. ft. of finished living space plus an additional 1,251.5 sq. ft. of undeveloped bsmt space, providing potential for approximately 3,210 sq. ft. of total living area. The main floor features one bed, a half bath, laundry (could be combined and made to full bath), a comfortable family room with a cozy wood-burning fireplace, an eat-in kitchen, formal dining room and a generous living room. Upstairs offers a second laundry area, three additional bedrooms, a primary suite with ensuite and balcony & main bathroom. The undeveloped basement includes a second fireplace and awaits your vision and personal touch—perfect for future recreation space, a home office, gym or additional living areas. Recent updates include shingles completed in 2026, 2 high-efficiency furnaces, central A/C and on-demand hot water, all added/replaced within the past 10 years. Priced to allow the buyer to add their own personal touch in upgrades and finishes.
Details
- Type
- House
- Bedrooms
- 4
- Bathrooms
- 3
- Living area
- 1,959 sq ft
- Year built
- 1977
- Neighbourhood
- Hillview
- Heating
- Forced air
- Basement
- Unfinished, Full
Room dimensions
| Room | Level | Size |
|---|---|---|
| Living room | Main level | 6.50 × 4.78 meters |
| Dining room | Main level | 2.72 × 4.58 meters |
| Kitchen | Main level | 3.68 × 3.10 meters |
| Family room | Main level | 6.17 × 4.58 meters |
| Den | Main level | 6.17 × 4.58 meters |
| Primary Bedroom | Upper Level | 4.16 × 3.42 meters |
| Bedroom 2 | Upper Level | 3.04 × 3.30 meters |
| Bedroom 3 | Upper Level | 2.49 × 4.35 meters |
| Bedroom 4 | Main level | 3.70 × 2.63 meters |
| Laundry room | Upper Level | 1.51 × 0.98 meters |
| Laundry room | Main level | 3.70 × 1.64 meters |
School zone
Schools this address is designated for
- Elementary
- Hillview (Edmonton Public)
- Junior high
- Edith Rogers (Edmonton Public)
- High school
- J. Percy Page (Edmonton Public)
- Catholic
- Blessed John Paul I (0.7 km), St. Hilda (2.3 km), Holy Trinity (2.0 km)
Public designations from Edmonton Public Schools attendance areas; Catholic schools shown are the nearest, as the Catholic board publishes no boundaries. Confirm with the school before relying on it.
Listing courtesy of Jody Bergen, REMAX River City. Data provided through the REALTOR.ca DDF® and deemed reliable but not guaranteed. Living area is as reported by the listing brokerage under the Residential Measurement Standard where it applies; verify before relying on it. View on REALTOR.ca.