
12126 57 ST NW
Newton, Edmonton, T5W3W1
$265,000
ActiveMLS® E4509459, updated Oct 20, 2026


All 43 photos











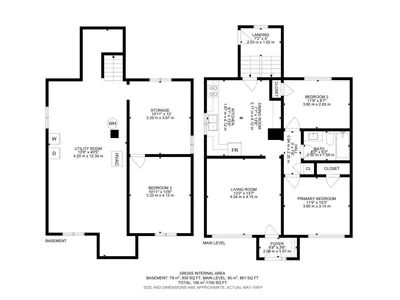
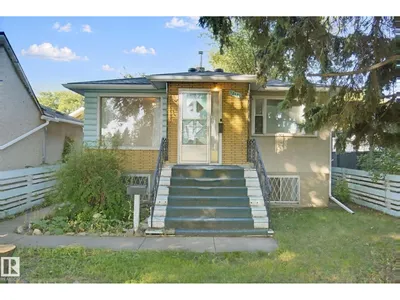
About this home
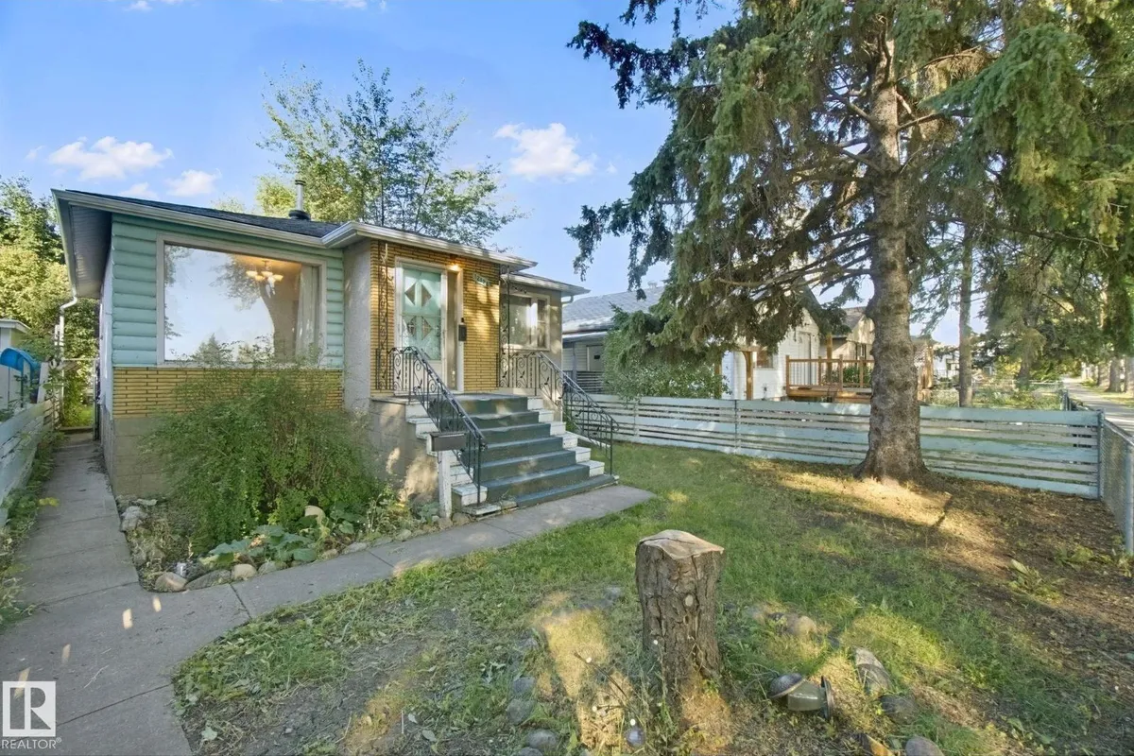
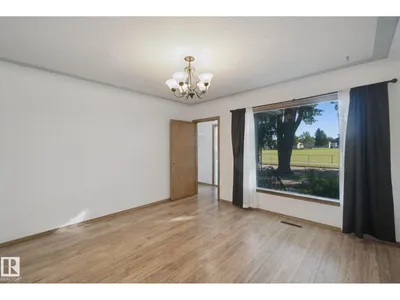
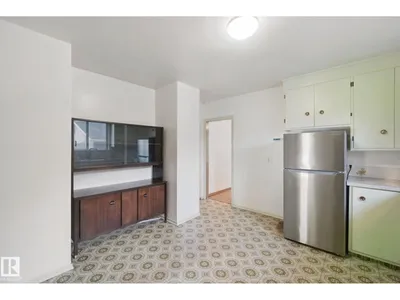
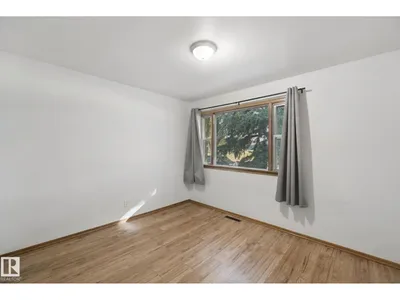
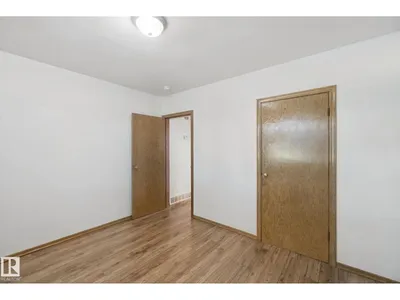
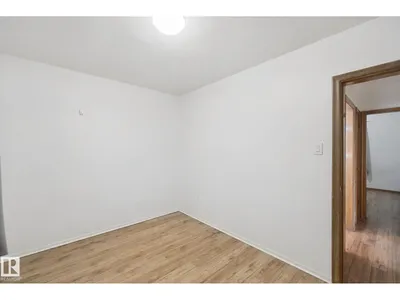
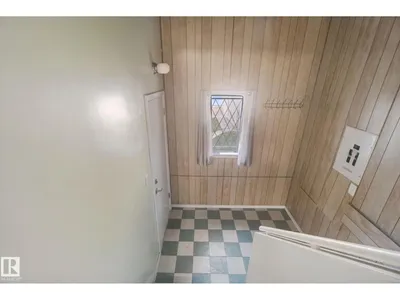
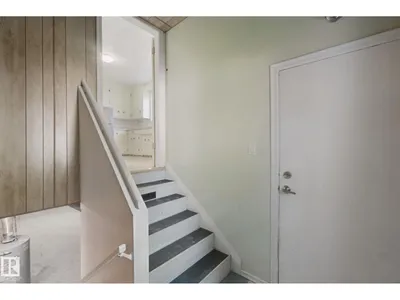
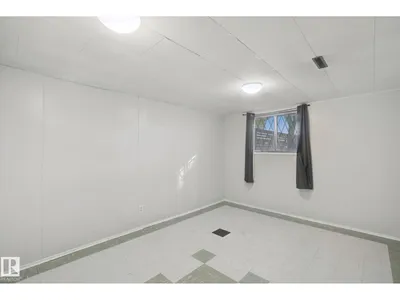
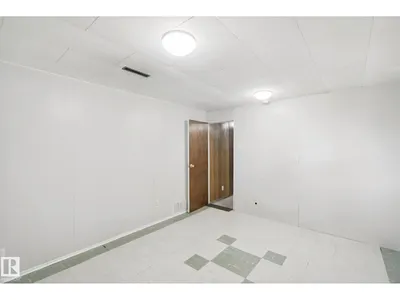
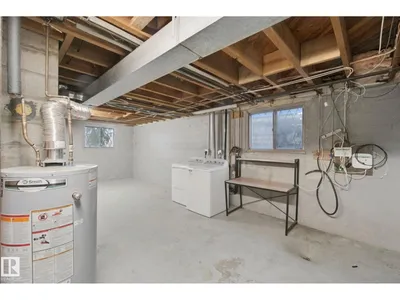
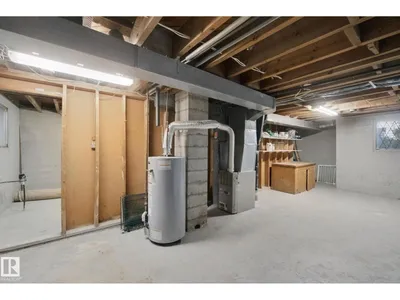
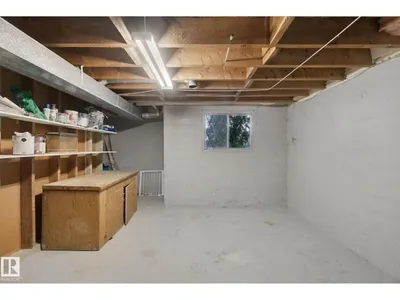
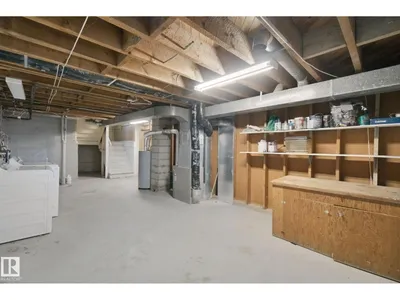
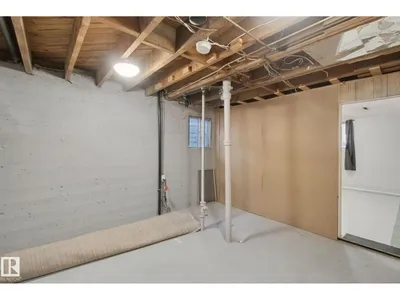
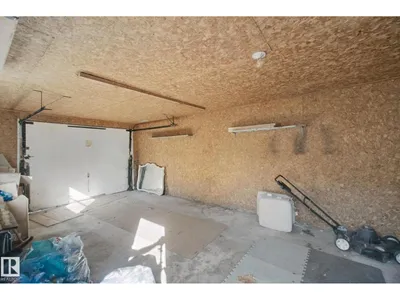
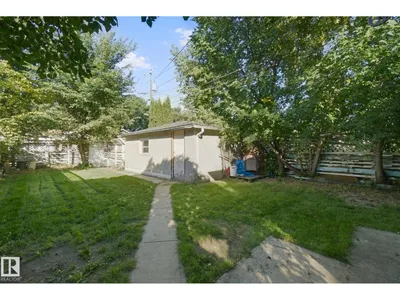
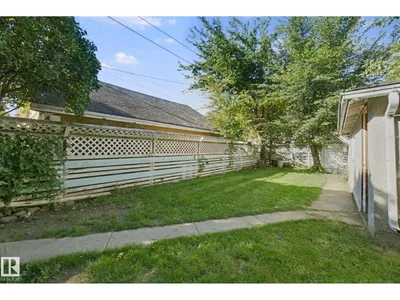
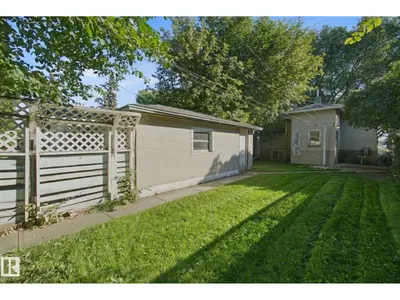
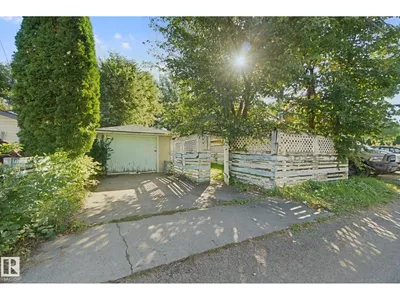
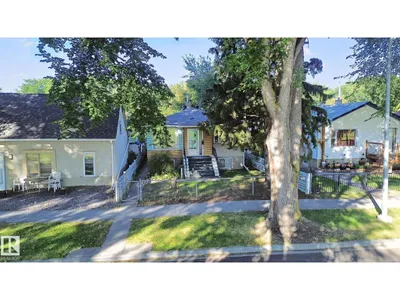
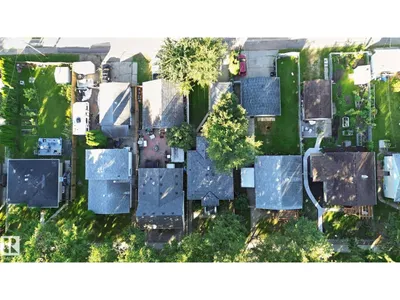
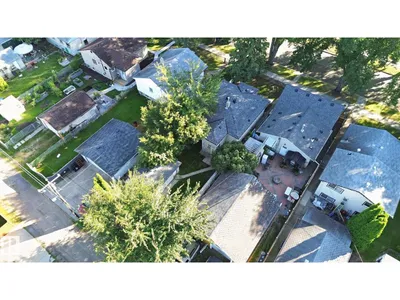
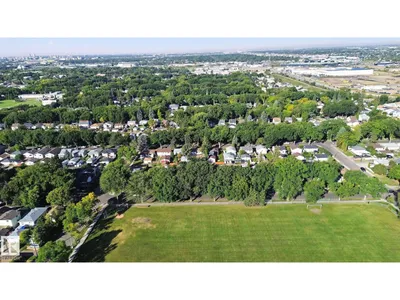
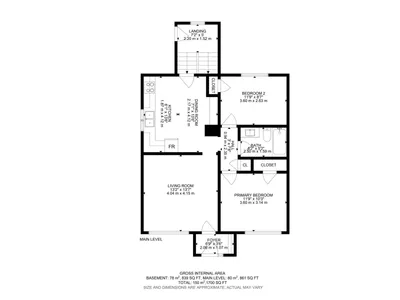
Welcome to Newton in Northeast Edmonton, an affordable opportunity with plenty of potential! This bungalow offers 2 bedrooms on the main floor plus a partially finished basement featuring a finished flex room, providing additional usable space. Located directly across from Newton Park, the property offers a convenient setting with green space just steps away. Whether you’re a first-time buyer looking for an affordable path to home ownership, an investor searching for a rental or renovation project, or someone exploring future redevelopment potential, this property offers plenty of flexibility. Move in, rent it out, renovate, or explore the possibilities for the future—the choice is yours. Affordability, flexibility, and potential come together here. Don’t miss this opportunity to make 12126 57 Street NW your next home or investment!
Details
- Type
- House
- Bedrooms
- 3
- Bathrooms
- 1
- Living area
- 861 sq ft
- Year built
- 1956
- Neighbourhood
- Newton
- Heating
- Forced air
- Basement
- Partially finished, Full
Room dimensions
| Room | Level | Size |
|---|---|---|
| Living room | Main level | 4.04 × 4.15 meters |
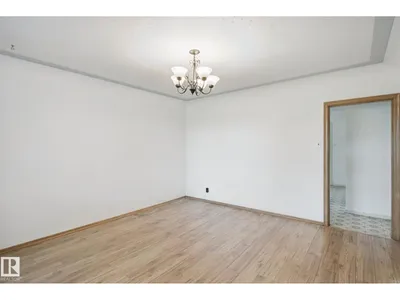
| Dining room | Main level | 2.17 × 4.12 meters |
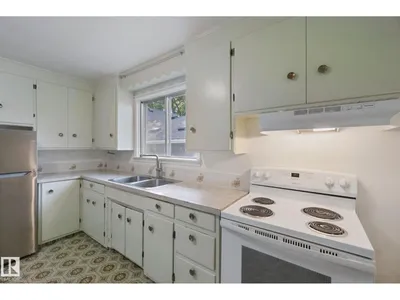
| Kitchen | Main level | 1.87 × 4.12 meters |
| Primary Bedroom | Main level | 3.60 × 3.14 meters |
| Bedroom 2 | Main level | 3.60 × 2.63 meters |
| Bedroom 3 | Basement | 3.33 × 4.13 meters |
School zone
Schools this address is designated for
- Elementary
- Highlands (Edmonton Public)
- Junior high
- Highlands (Edmonton Public)
- High school
- Eastglen (Edmonton Public)
- Catholic
- St. Leo (0.3 km), Ben Calf Robe - St. Clare (0.8 km), CCAC-Clareview (3.4 km)
Public designations from Edmonton Public Schools attendance areas; Catholic schools shown are the nearest, as the Catholic board publishes no boundaries. Confirm with the school before relying on it.
Listing courtesy of Erik Eisen, Century 21 All Stars Realty Ltd. Data provided through the REALTOR.ca DDF® and deemed reliable but not guaranteed. Living area is as reported by the listing brokerage under the Residential Measurement Standard where it applies; verify before relying on it. View on REALTOR.ca.