
3508 106A ST NW
Duggan, Edmonton, T6J1A8
$574,900
ActiveMLS® E4509453, updated Oct 18, 2026
All 63 photos























About this home
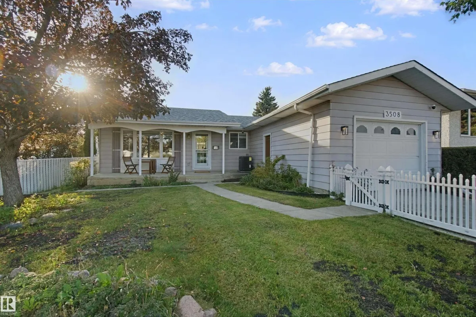
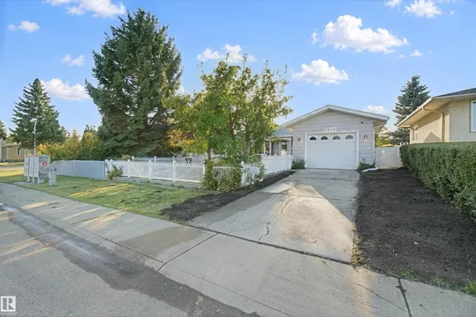
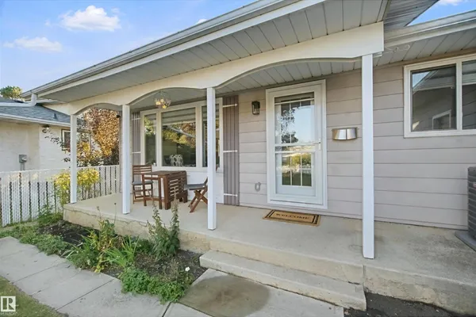
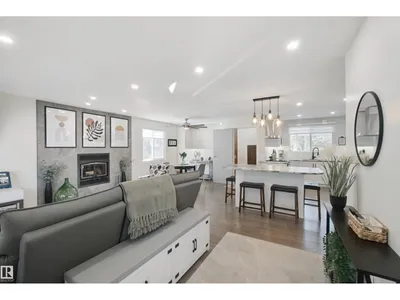
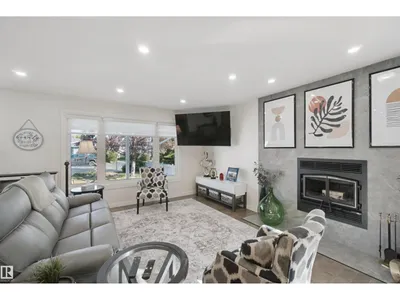
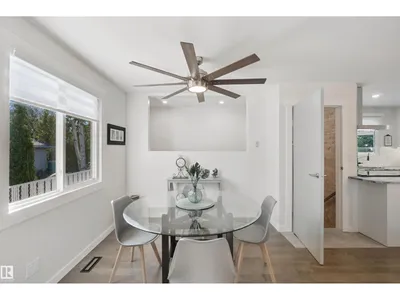
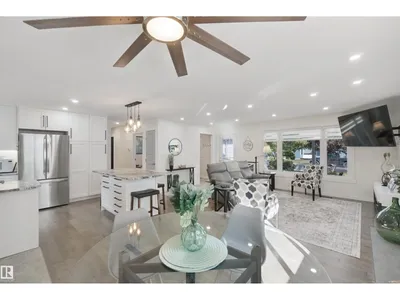
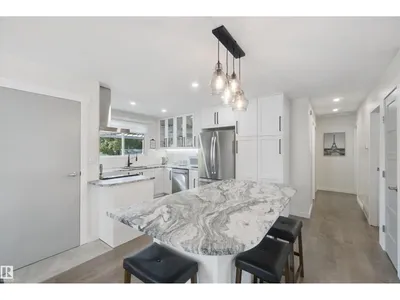
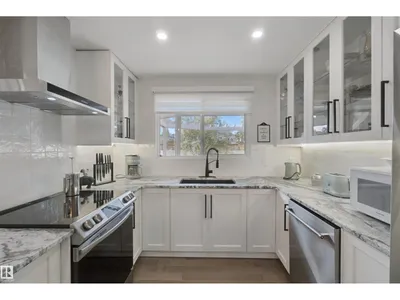
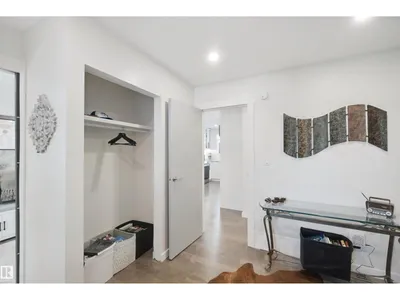
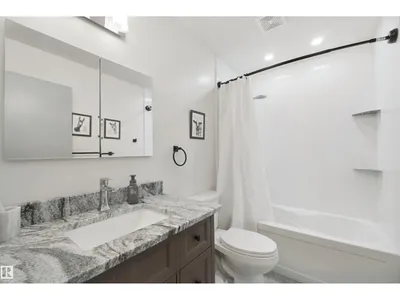
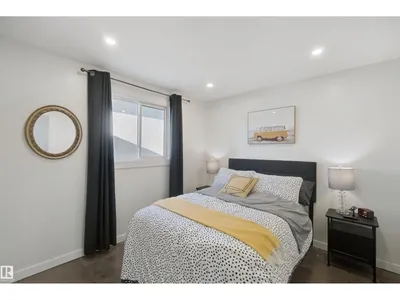
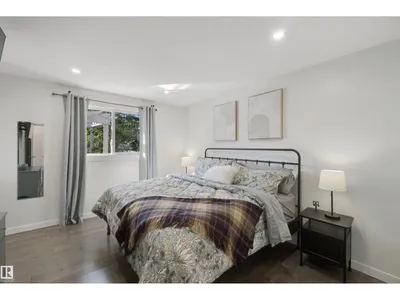
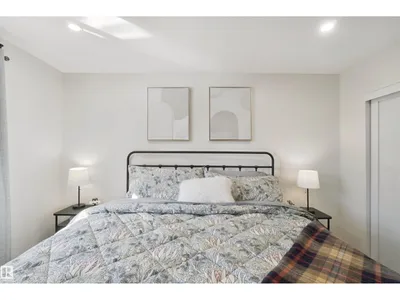
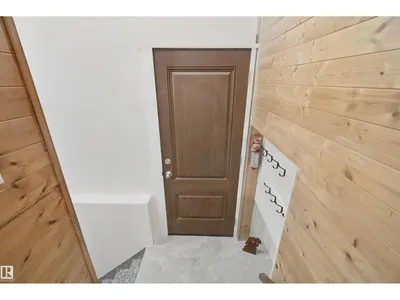
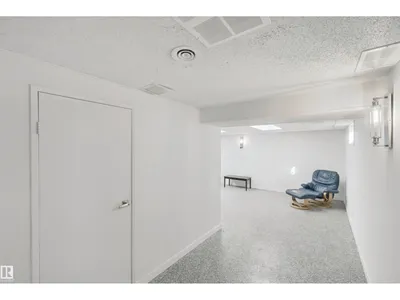
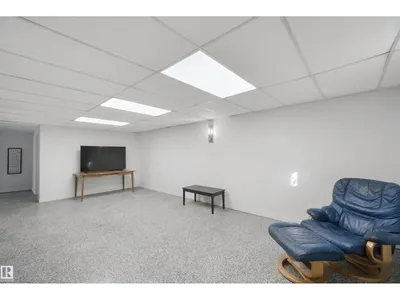
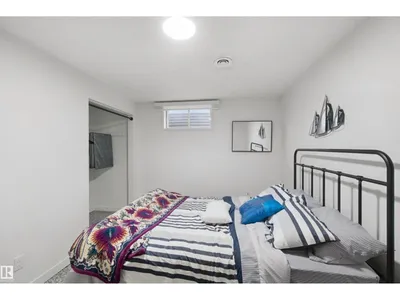
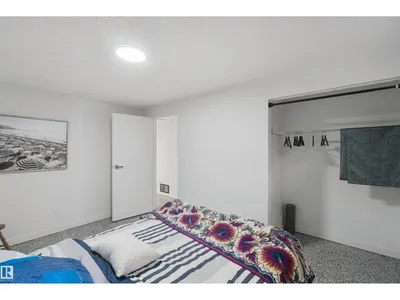
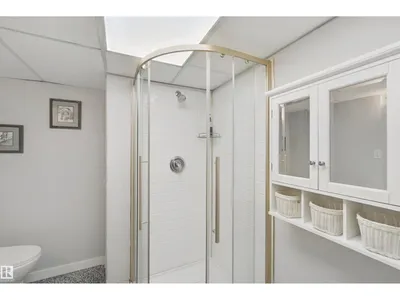
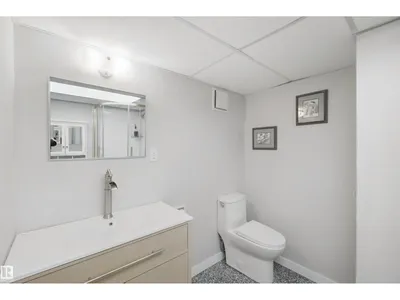
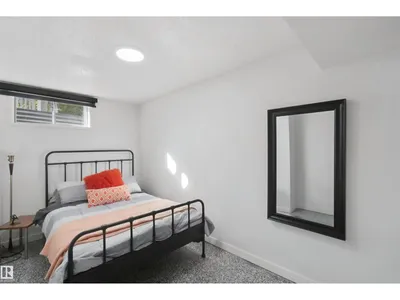
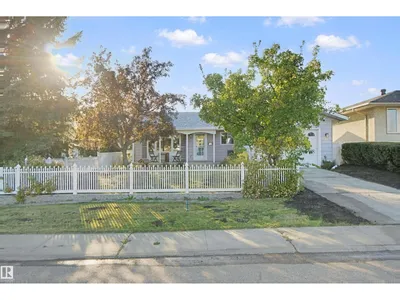
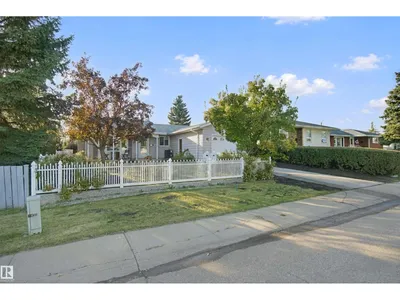
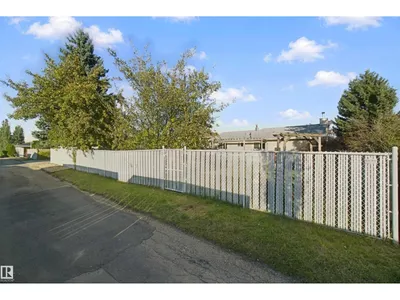
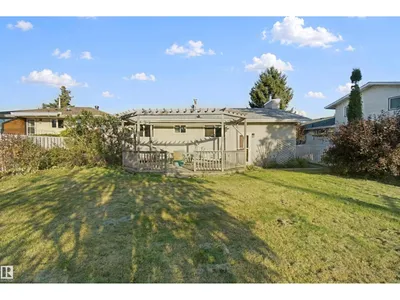
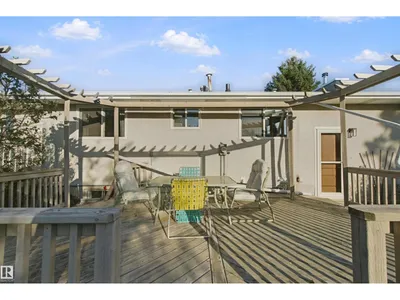
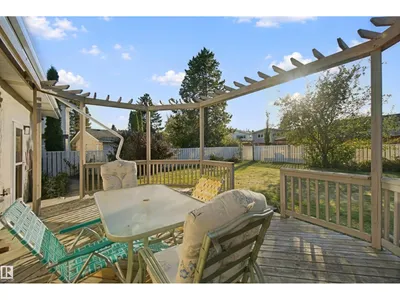
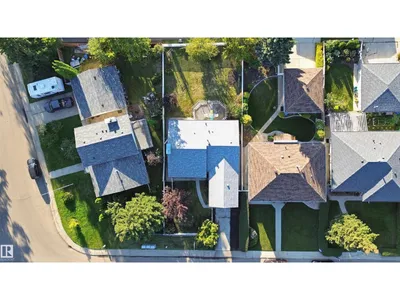
RENOVATED FROM THE STUDS IN DUGGAN! STUNNING HARDWOOD, NEW KITCHEN & WOOD STOVE INSERT! This 5 bed, 2.5 bath bungalow on a 51x122 lot was taken back to the framing and rebuilt for modern living. Large fenced front yard and inviting porch make a strong first impression. Inside: brand new kitchen with granite counters and new appliances, stunning hardwood floors and tile, updated bathrooms, and a bright living room centred on a brand new wood stove insert with tile surround. 3 bedrooms on the main; the finished basement adds 2 more bedrooms and a large second living area. Peace-of-mind upgrades include new copper wiring, furnace with cleaned and sealed ductwork, central A/C, new 80-gallon hot water tank, attic and basement insulation, shingles (2021), and new main-floor windows. Backyard has room to build an oversized garage with back lane access. Steps to schools and parks, minutes to Southgate Mall and everyday amenities. Move-in ready in one of southwest Edmonton's most established communities!
Details
- Type
- House
- Bedrooms
- 5
- Bathrooms
- 3
- Living area
- 1,152 sq ft
- Year built
- 1973
- Neighbourhood
- Duggan
- Parking
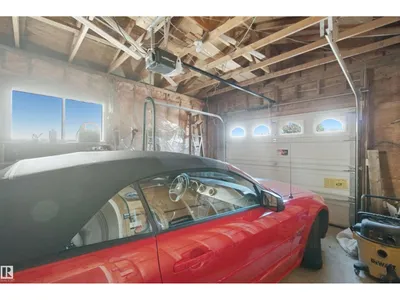
- 2
- Heating
- Forced air
- Basement
- Finished, Full
Room dimensions
| Room | Level | Size |
|---|---|---|
| Living room | Main level | 5.51 × 4.09 meters |
| Dining room | Main level | 2.74 × 3.11 meters |
| Kitchen | Main level | 4.19 × 4.25 meters |
| Family room | Basement | 7.43 × 3.96 meters |
| Primary Bedroom | Main level | 3.35 × 4.12 meters |
| Bedroom 2 | Main level | 3.27 × 3.06 meters |
| Bedroom 3 | Main level | 3.00 × 3.06 meters |
| Bedroom 4 | Basement | 4.30 × 2.92 meters |
| Bedroom 5 | Basement | 2.60 × 4.00 meters |
School zone
Schools this address is designated for
- Elementary
- Duggan (Edmonton Public)
- Junior high
- D. S. MacKenzie (Edmonton Public)
- High school
- Harry Ainlay (Edmonton Public)
- Catholic
- St. Augustine (0.6 km), Louis St. Laurent (1.6 km)
Public designations from Edmonton Public Schools attendance areas; Catholic schools shown are the nearest, as the Catholic board publishes no boundaries. Confirm with the school before relying on it.
Listing courtesy of Ryan Gillen, Lux Real Estate Inc. Data provided through the REALTOR.ca DDF® and deemed reliable but not guaranteed. Living area is as reported by the listing brokerage under the Residential Measurement Standard where it applies; verify before relying on it. View on REALTOR.ca.