
101 RUE MONIQUE
Montalet, Beaumont, T4X0A1
$385,000
ActiveMLS® E4509449, updated Oct 19, 2026


All 36 photos











About this home
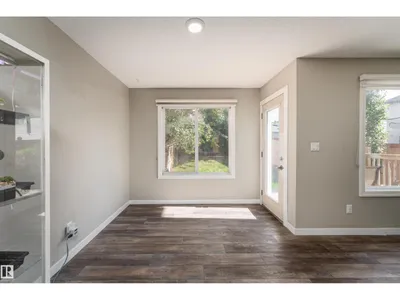
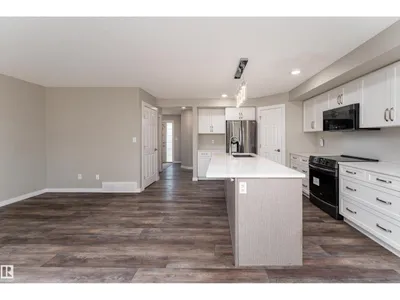
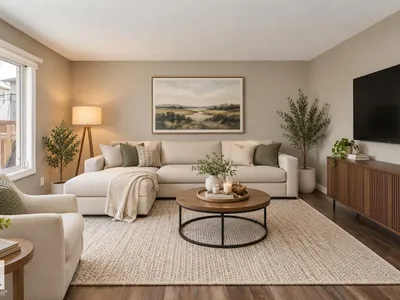
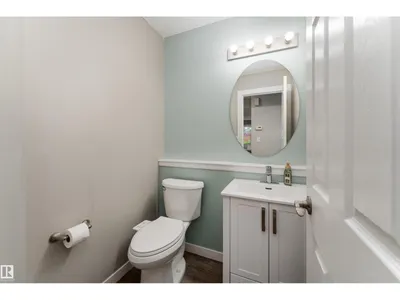
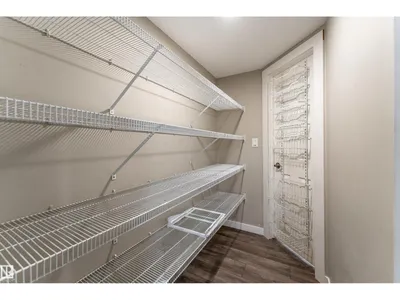
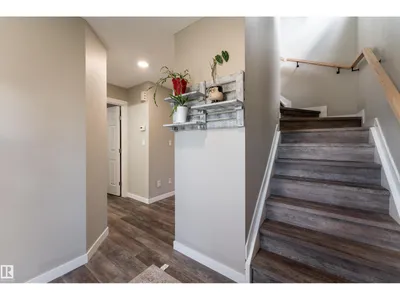
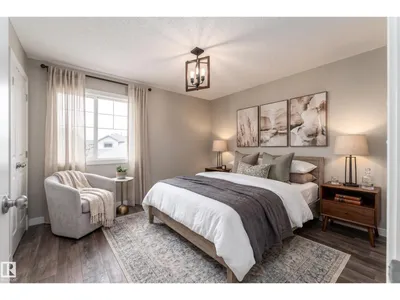
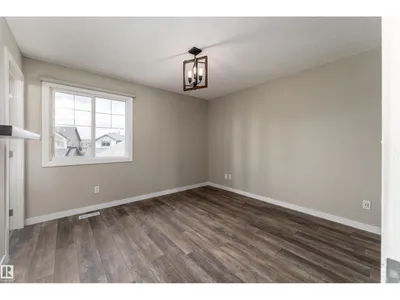
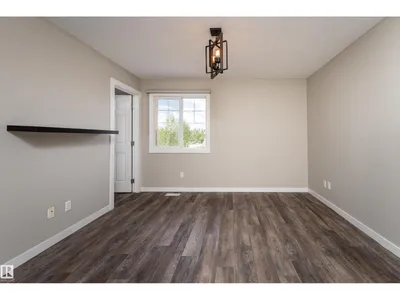
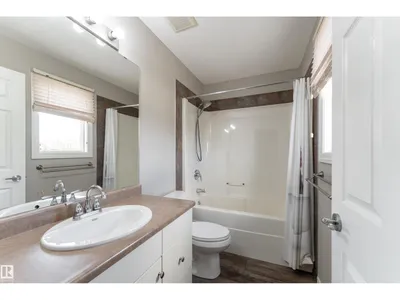
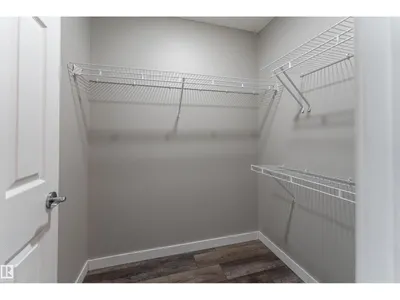
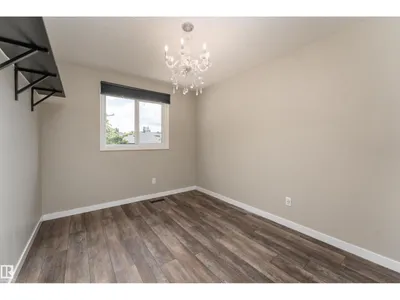
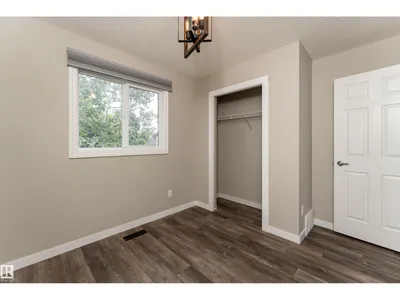
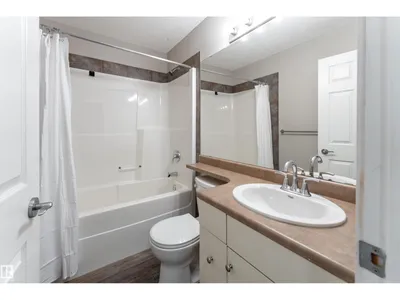
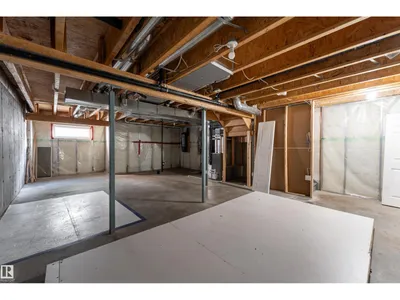
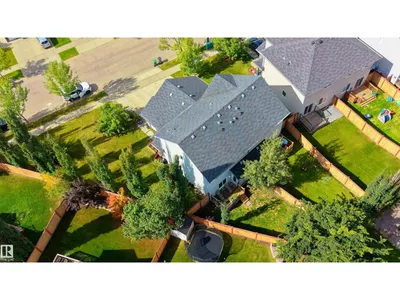
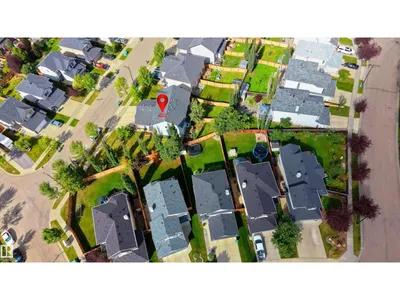
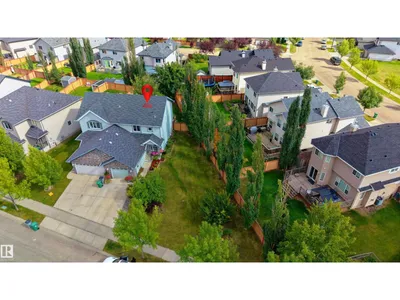
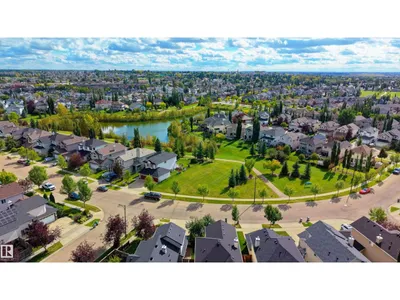
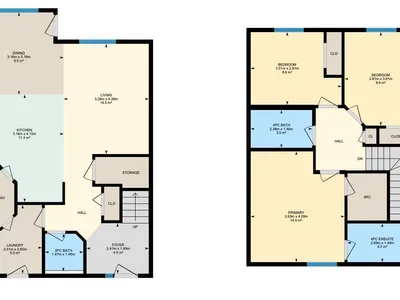
Your own greenspace right outside your front door ! If outdoor space is high on your list, this charming Beaumont half duplex is one you’ll want to see. The yard is generous, private & gives the rare feeling of having your own piece of paradise to enjoy whether it’s for the kids, the dog, gardening, or entertaining. Inside, you’ll find a bright & functional open-concept main floor, with the living, dining and kitchen areas flowing seamlessly together. The kitchen features updated countertops, appliances & a convenient walk-through pantry. Main floor laundry adds to the functionality, while updated flooring throughout equals no carpet. Upstairs offers 3 bedrooms, including a spacious primary bedroom with its own ensuite. The unfinished basement gives you the opportunity to add more living space once you’re ready. The front attached garage & great curb appeal make a lasting first impression. Located in Beaumont close to trails, ponds, parks & all amenities. Immediate possession available.
Details
- Type
- Duplex
- Bedrooms
- 3
- Bathrooms
- 3
- Living area
- 1,385 sq ft
- Year built
- 2008
- Neighbourhood
- Montalet
- Heating
- Forced air
- Basement
- Unfinished, Full
Room dimensions
| Room | Level | Size |
|---|---|---|
| Living room | Main level | 3.29 × 4.26 meters |
| Dining room | Main level | 3.16 × 3.18 meters |
| Kitchen | Main level | 3.16 × 4.15 meters |
| Primary Bedroom | Upper Level | 3.63 × 4.28 meters |
| Bedroom 2 | Upper Level | 3.51 × 2.81 meters |
| Bedroom 3 | Upper Level | 2.81 × 3.61 meters |
Listing courtesy of Jessica Tanner, Exp Realty. Data provided through the REALTOR.ca DDF® and deemed reliable but not guaranteed. Living area is as reported by the listing brokerage under the Residential Measurement Standard where it applies; verify before relying on it. View on REALTOR.ca.