
2672 89 ST NW
Meyonohk, Edmonton, T6K2Z3
$385,000
ActiveMLS® E4509437, updated Oct 16, 2026


All 44 photos















About this home
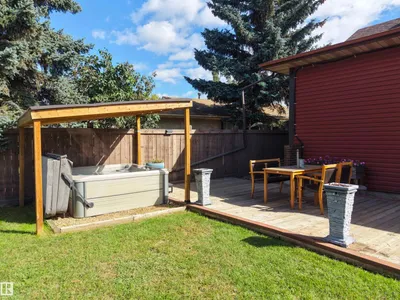
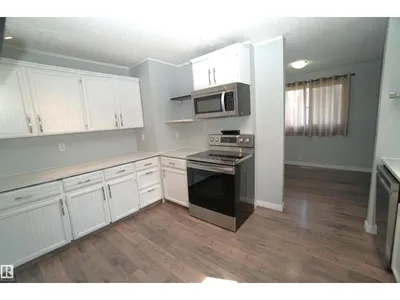
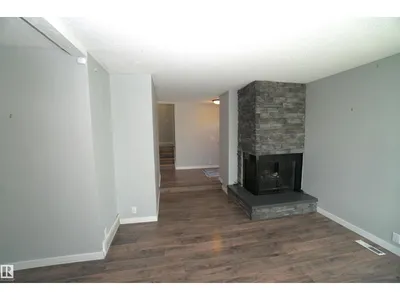
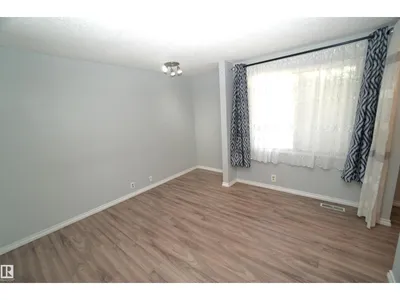
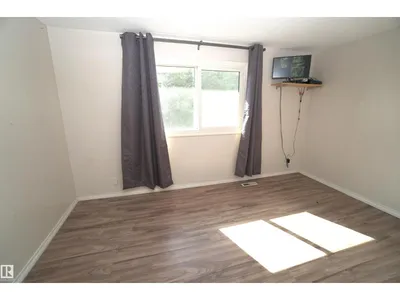
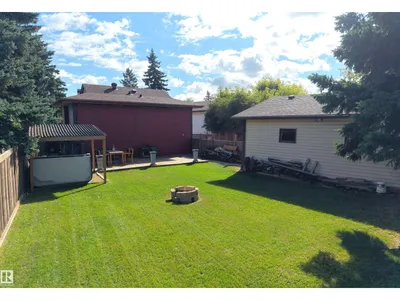
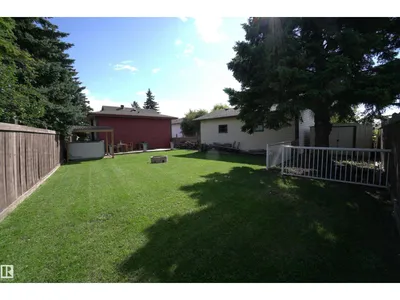
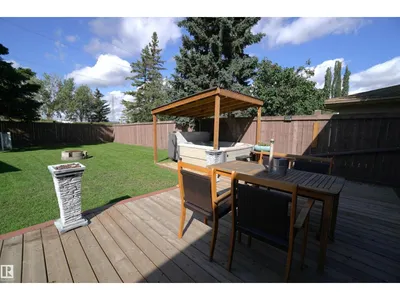
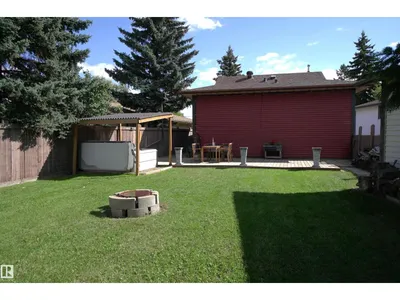
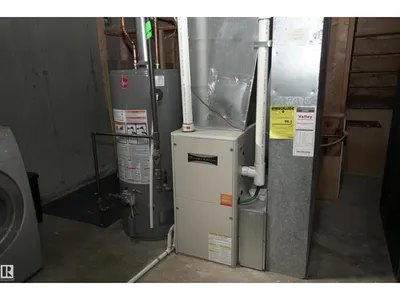
Welcome to this inviting 4-level split, perfectly situated on a spacious pie-shaped lot with plenty of room to enjoy both indoor and outdoor living. With 4 bedrooms, 1.5 bathrooms, and an oversized double garage, this home offers a functional layout for families of all sizes. Recent updates include newer siding (2018), a newer furnace, and hot water tank, providing added peace of mind. Step outside to a large deck and relax year-round in the hot tub with its covered enclosure. Conveniently located with quick access to Anthony Henday, shopping, restaurants, and everyday amenities. This home combines space, comfort, and an excellent location.
Details
- Type
- House
- Bedrooms
- 4
- Bathrooms
- 2
- Living area
- 987 sq ft
- Year built
- 1976
- Neighbourhood
- Meyonohk
- Parking
- 5
- Heating
- Forced air
- Basement
- Finished, Full
Room dimensions
| Room | Level | Size |
|---|---|---|
| Living room | Main level | 3.35 × 3.35 meters |
| Dining room | Main level | 2.59 × 3.65 meters |
| Kitchen | Main level | 3.96 × 2.74 meters |
| Family room | Basement | 6.40 × 3.35 meters |
| Primary Bedroom | Upper Level | 4.50 × 3.81 meters |
| Bedroom 2 | Upper Level | 3.96 × 2.52 meters |
| Bedroom 3 | Lower level | 4.41 × 3.50 meters |
| Bedroom 4 | Lower level | 3.81 × 2.43 meters |
School zone
Schools this address is designated for
- Elementary
- Meyonohk (Edmonton Public)
- Junior high
- Dan Knott (Edmonton Public)
- High school
- J. Percy Page (Edmonton Public)
- Catholic
- Frere Antoine (1.1 km), St. Clement (1.7 km), Holy Trinity (1.5 km)
Public designations from Edmonton Public Schools attendance areas; Catholic schools shown are the nearest, as the Catholic board publishes no boundaries. Confirm with the school before relying on it.
Listing courtesy of Mark Friesen, Coldwell Banker Mountain Central. Data provided through the REALTOR.ca DDF® and deemed reliable but not guaranteed. Living area is as reported by the listing brokerage under the Residential Measurement Standard where it applies; verify before relying on it. View on REALTOR.ca.