
7245 2 ST SW
Edmonton South East, Edmonton, T6X2P8
$1,099,800
ActiveMLS® E4509433, updated Sep 18, 2026


All 70 photos




















About this home
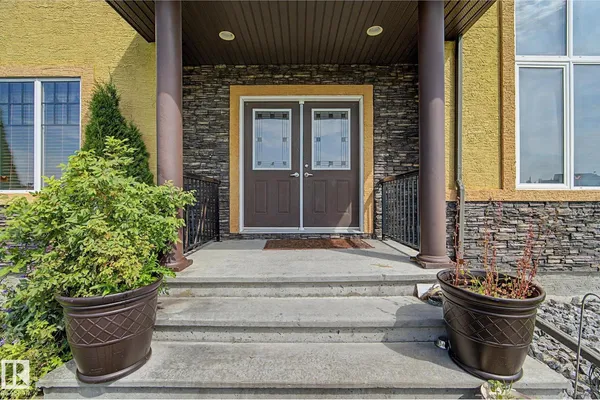
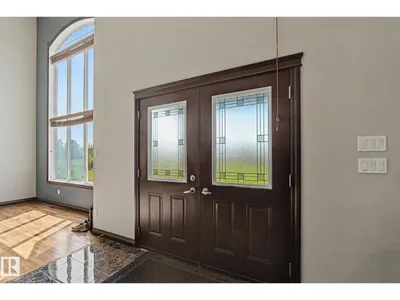
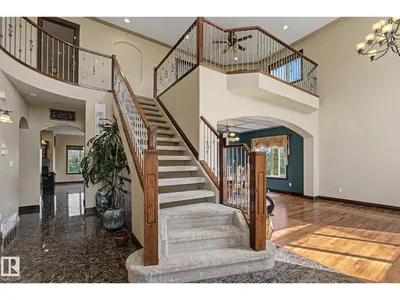
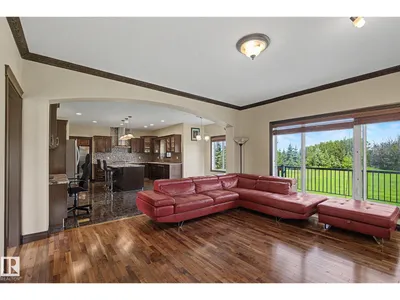
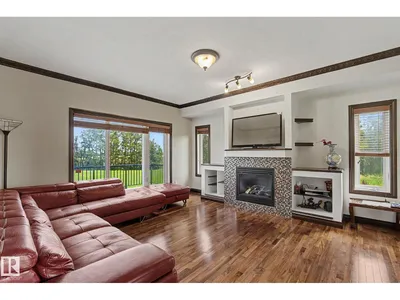
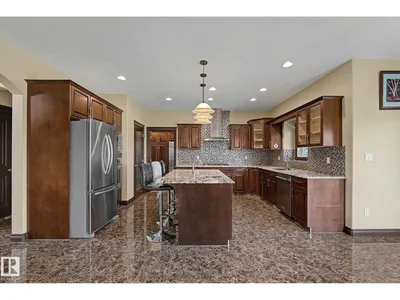
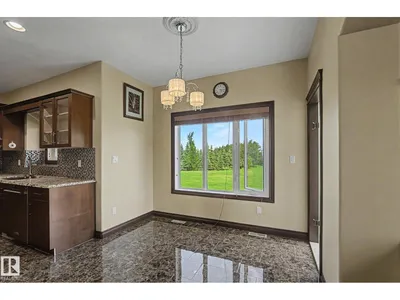
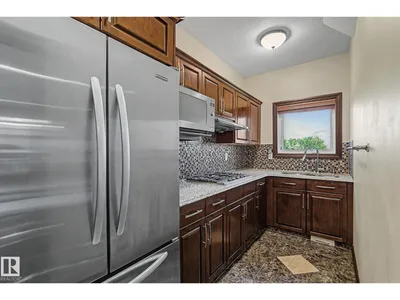
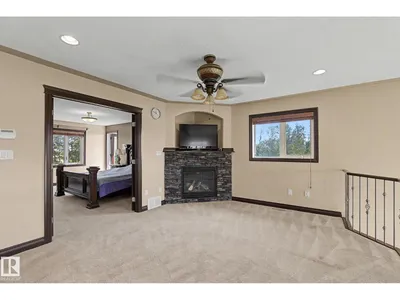
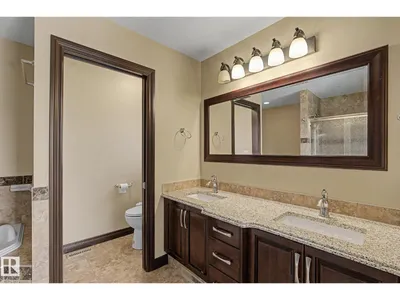
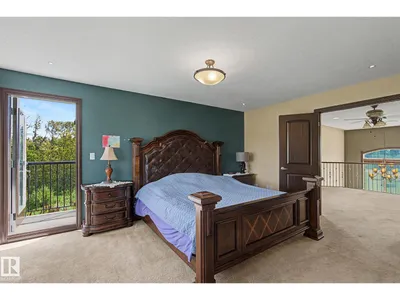
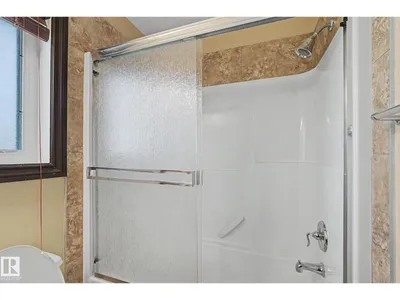
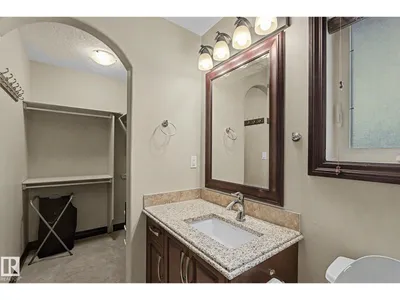
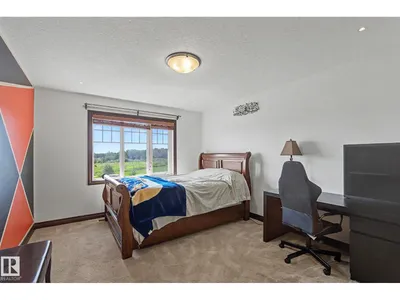
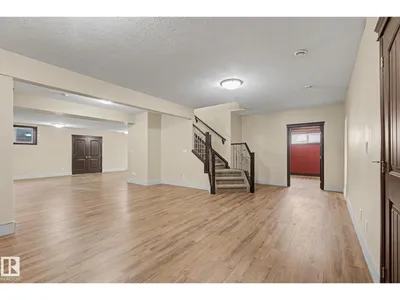
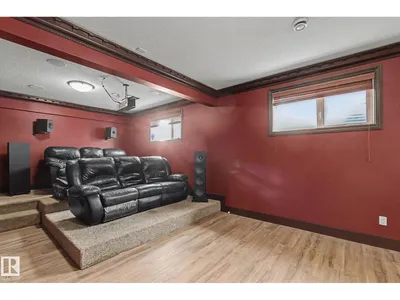
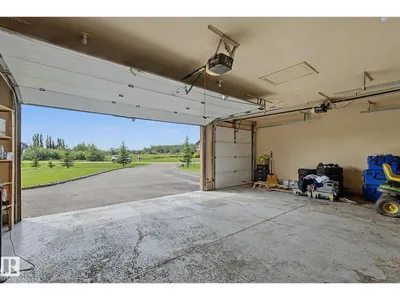
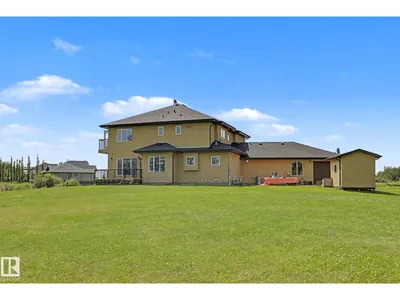
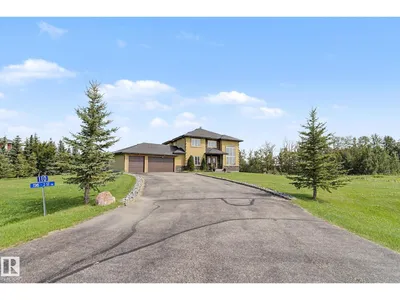
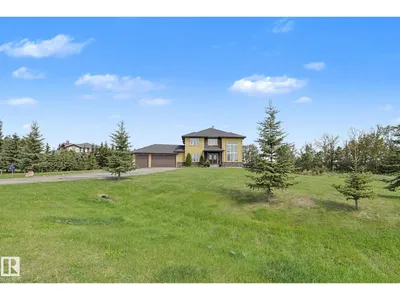
Enjoy peaceful country living within Edmonton city limit on this impressive 1.2-acre property offering 3056 sq ft above grade, 4 bed, 5.5 bath & a triple attached garage. Set on a landscaped lot with mature trees, open views, expansive lawns & a huge paved driveway, it offers exceptional space and privacy. Inside, a grand foyer, open-to-below design & large windows create a bright & airy feel. Main floor features living, dining area, family room w/ fireplace, breakfast nook, well-appointed kitchen, spice kitchen, pantry, laundry & a bedroom w/ walk-in closet & 3-pc bath. Upstairs features a bonus room w/ fireplace, a primary suite w/ 5-pc ensuite, walk-in closet & private balcony, plus 2 additional bedrooms w/ private ensuites. The fully finished basement adds a theatre room, rec area & 3-pc bath. In-floor heat, a large deck & ample parking add comfort. Located just 5 mins to Beaumont, 15 mins to Edmonton Intl Airport & 3 mins to Eagle Rock Golf Course, enjoy acreage living without giving up convenience.
Details
- Type
- House
- Bedrooms
- 4
- Bathrooms
- 6
- Living area
- 3,057 sq ft
- Year built
- 2011
- Neighbourhood
- Edmonton South East
- Heating
- Forced air, In Floor Heating
- Basement
- Finished, Full
Room dimensions
| Room | Level | Size |
|---|---|---|
| Living room | Main level | 4.59 × 4.05 meters |
| Dining room | Main level | 4.59 × 3.60 meters |
| Kitchen | Main level | 3.38 × 4.88 meters |
| Family room | Main level | 4.76 × 4.88 meters |
| Primary Bedroom | Upper Level | 3.45 × 5.03 meters |
| Bedroom 2 | Upper Level | 4.66 × 3.29 meters |
| Bedroom 3 | Upper Level | 3.42 × 4.23 meters |
| Bedroom 4 | Main level | 3.17 × 4.91 meters |
| Bonus Room | Upper Level | 4.64 × 3.83 meters |
| Breakfast | Main level | 2.86 × 6.08 meters |
| Laundry room | Main level | |
| Media | Basement |
School zone
Schools this address is designated for
- Elementary
- Ellerslie Campus (Edmonton Public)
- Junior high
- Ellerslie Campus (Edmonton Public)
- High school
- W. P. Wagner (Edmonton Public)
- Catholic
- École Mother d'Youville School (5.9 km), Holy Trinity (11.7 km)
Public designations from Edmonton Public Schools attendance areas; Catholic schools shown are the nearest, as the Catholic board publishes no boundaries. Confirm with the school before relying on it.
Listing courtesy of Rohin Sethi, MaxWell Polaris. Data provided through the REALTOR.ca DDF® and deemed reliable but not guaranteed. Living area is as reported by the listing brokerage under the Residential Measurement Standard where it applies; verify before relying on it. View on REALTOR.ca.