
7 SANDALWOOD PL
Suntree (Leduc), Leduc, T9E1C2
$449,900
ActiveMLS® E4509424, updated Oct 22, 2026

All 38 photos













About this home
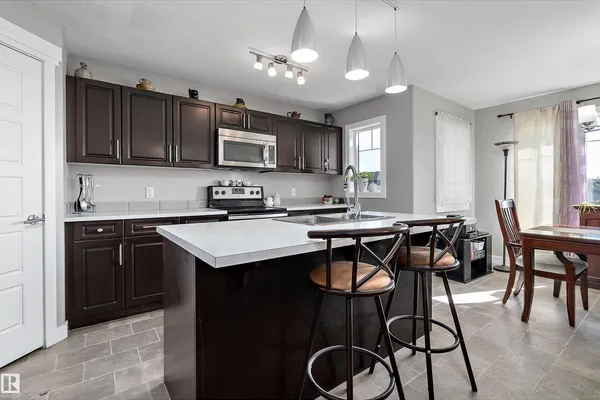
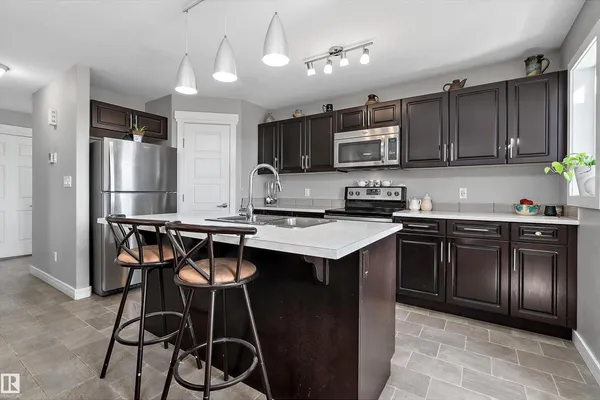
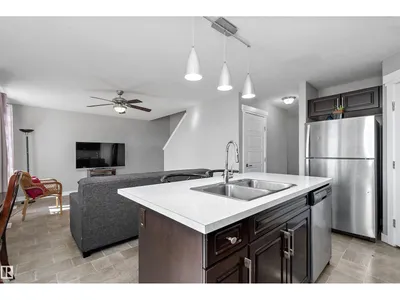
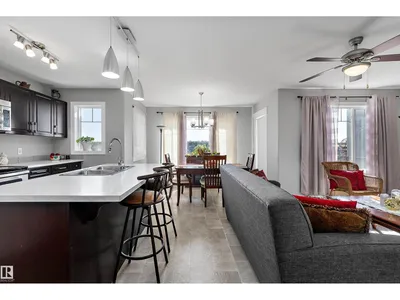
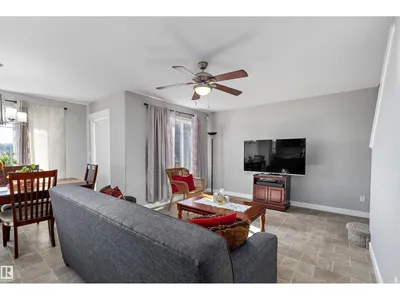
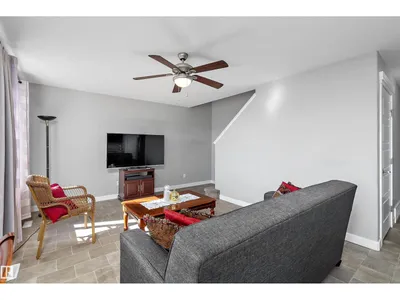
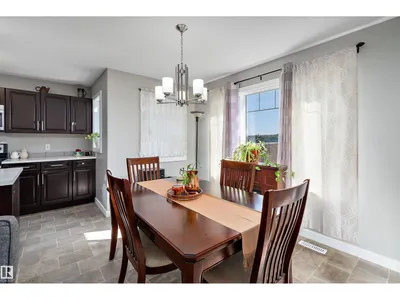
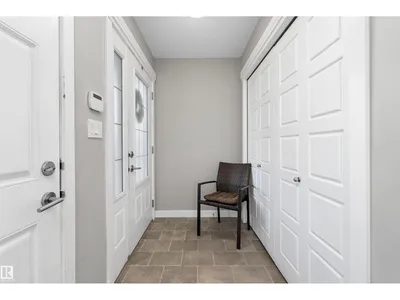
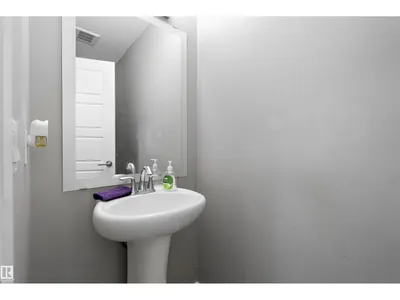
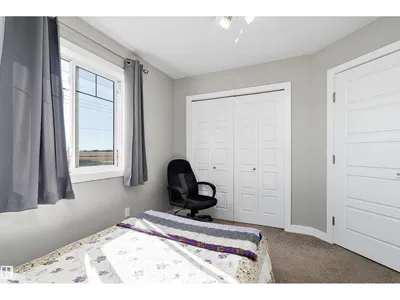
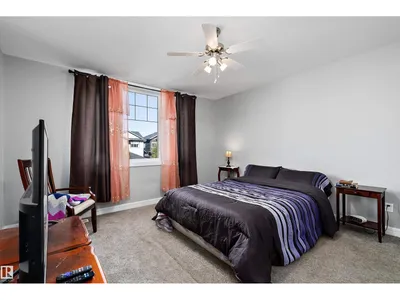
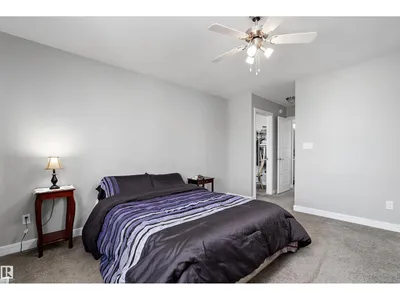
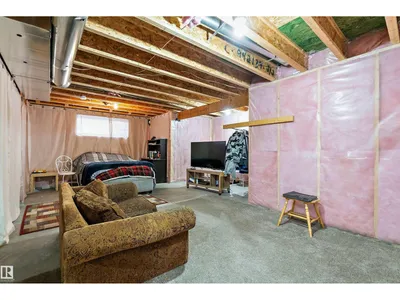
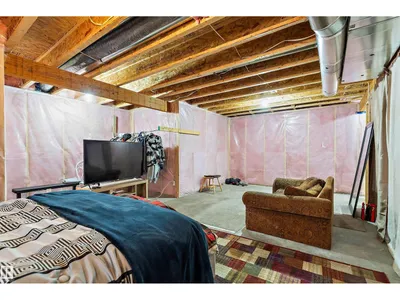
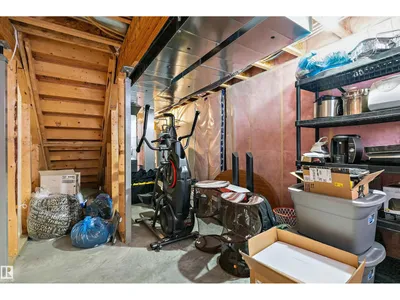
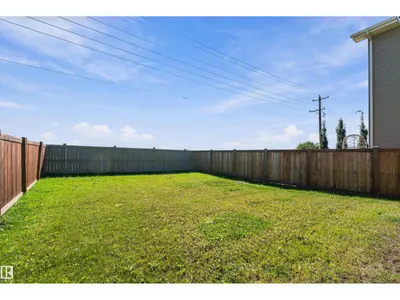
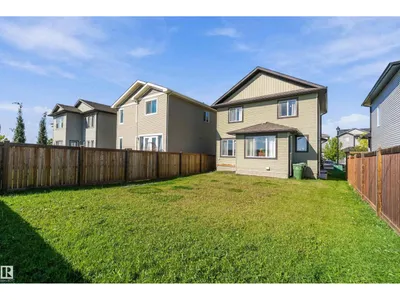
Three bedroom, 2.5 bath home located in family-friendly Suntree. This home features a large entryway with a huge closet and plenty of room to welcome guests. The kitchen offers a walk-in pantry, tons of counter and cupboard space, with a spacious dining nook and a good-sized living room nearby. Main floor laundry and a half bath add even more convenience to this level. A heated double attached garage is another great feature! Upstairs, the primary suite is spacious and features a lovely ensuite with dual sinks, a soaker tub and separate shower. The primary suite also showcases a huge walk-in closet. Two more good-sized bedrooms with large closets and a full bathroom complete the upper level. The unspoiled basement has a great layout and is just waiting for the next owner to give it their personal touch. Outside, this home has a large south-facing backyard with plenty of room to enjoy. Located in a quiet neighbourhood close to green space, shopping, walking paths, and more.
Details
- Type
- House
- Bedrooms
- 3
- Bathrooms
- 3
- Living area
- 1,535 sq ft
- Year built
- 2016
- Neighbourhood
- Suntree (Leduc)
- Heating
- Forced air
- Basement
- Unfinished, Full
Room dimensions
| Room | Level | Size |
|---|---|---|
| Living room | Main level | 4.23 × 3.64 meters |
| Dining room | Main level | 3.32 × 1.82 meters |
| Kitchen | Main level | 4.80 × 2.60 meters |
| Primary Bedroom | Upper Level | 6.09 × 3.96 meters |
| Bedroom 2 | Upper Level | 3.10 × 3.38 meters |
| Bedroom 3 | Upper Level | 3.01 × 4.06 meters |
| Laundry room | Main level | 2.35 × 2.03 meters |
Listing courtesy of Sarah Lizee, REMAX River City. Data provided through the REALTOR.ca DDF® and deemed reliable but not guaranteed. Living area is as reported by the listing brokerage under the Residential Measurement Standard where it applies; verify before relying on it. View on REALTOR.ca.