
7138 119 ST NW
Belgravia, Edmonton, T6G1V6
$1,797,800
ActiveMLS® E4509422, updated Sep 19, 2026


All 16 photos







About this home
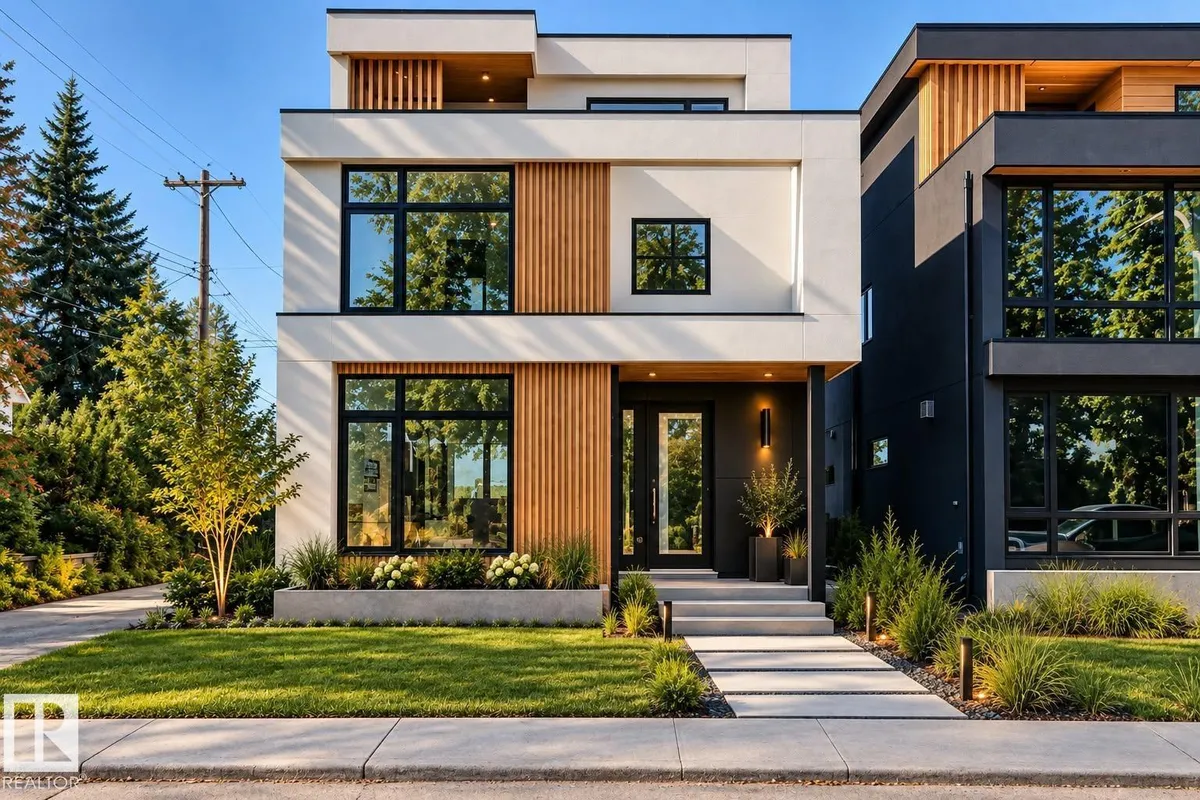
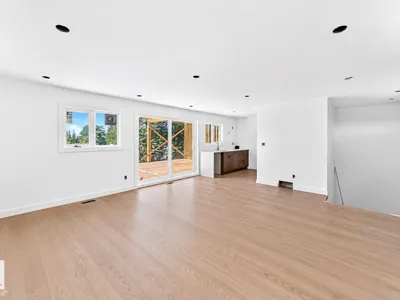
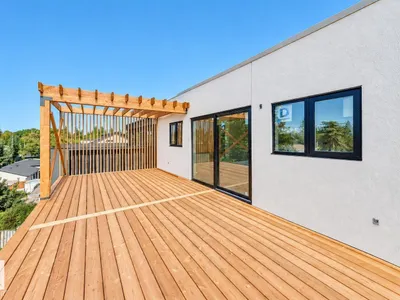
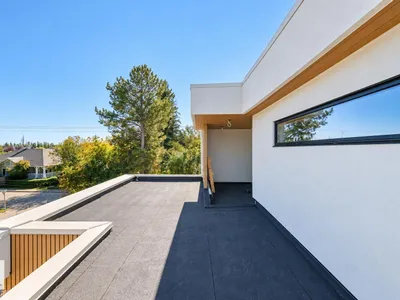
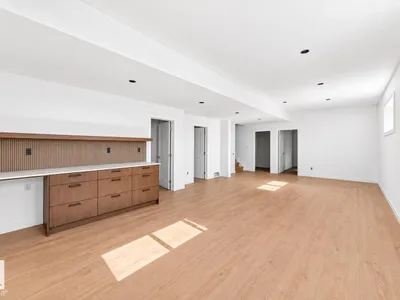
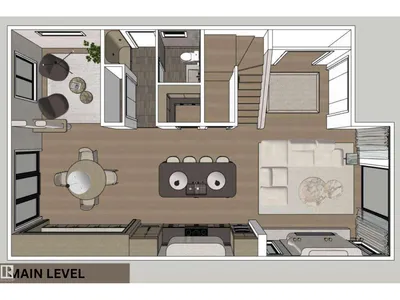
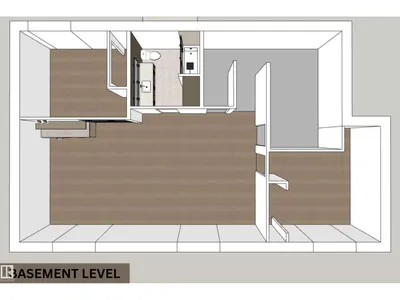
A statement of modern luxury in the heart of Belgravia. Newly built by Rise Homes, this exceptional residence unfolds across four finished levels, where considered architecture and elevated craftsmanship define every space. Bespoke millwork, a sculptural plaster fireplace, beautifully detailed dining room cabinetry and a striking beveled-edge island are paired with a top-tier appliance package. Three bedrooms occupy the second level, including a refined primary retreat with a spa-inspired ensuite wrapped in beautiful stone and custom glass. The full-height third level creates an unexpected entertaining destination, complete with wet bar, bathroom and access to two rooftop terraces. The expansive west-facing terrace captures sweeping views and evening sunsets. Complete with a finished lower level, triple detached garage and full landscaping, this is a rare expression of contemporary living in Belgravia.
Details
- Type
- House
- Bedrooms
- 5
- Bathrooms
- 5
- Living area
- 2,897 sq ft
- Year built
- 2026
- Neighbourhood
- Belgravia
- Heating
- Forced air
- Basement
- Finished, Full
Room dimensions
| Room | Level | Size |
|---|---|---|
| Living room | Main level | |
| Dining room | Main level | |
| Kitchen | Main level | |
| Family room | Upper Level | |
| Den | Main level | |
| Primary Bedroom | Upper Level | |
| Bedroom 2 | Upper Level | |
| Bedroom 3 | Upper Level | |
| Bedroom 4 | Basement | |
| Recreation room | Basement | |
| Bedroom 5 | Basement | |
| Laundry room | Upper Level | |
| Mud room | Main level |
School zone
Schools this address is designated for
- Elementary
- Belgravia (Edmonton Public)
- High school
- Strathcona (Edmonton Public)
- Catholic
- St. Martin (2.4 km), St. Rose (2.5 km), Louis St. Laurent (3.3 km)
Public designations from Edmonton Public Schools attendance areas; Catholic schools shown are the nearest, as the Catholic board publishes no boundaries. Confirm with the school before relying on it.
Listing courtesy of Ryan Debler, Sotheby's International Realty Canada. Data provided through the REALTOR.ca DDF® and deemed reliable but not guaranteed. Living area is as reported by the listing brokerage under the Residential Measurement Standard where it applies; verify before relying on it. View on REALTOR.ca.