
6348 34A AV NW
Hillview, Edmonton, T6L1E4
$433,000
ActiveMLS® E4509418, updated Oct 21, 2026

All 48 photos


















About this home
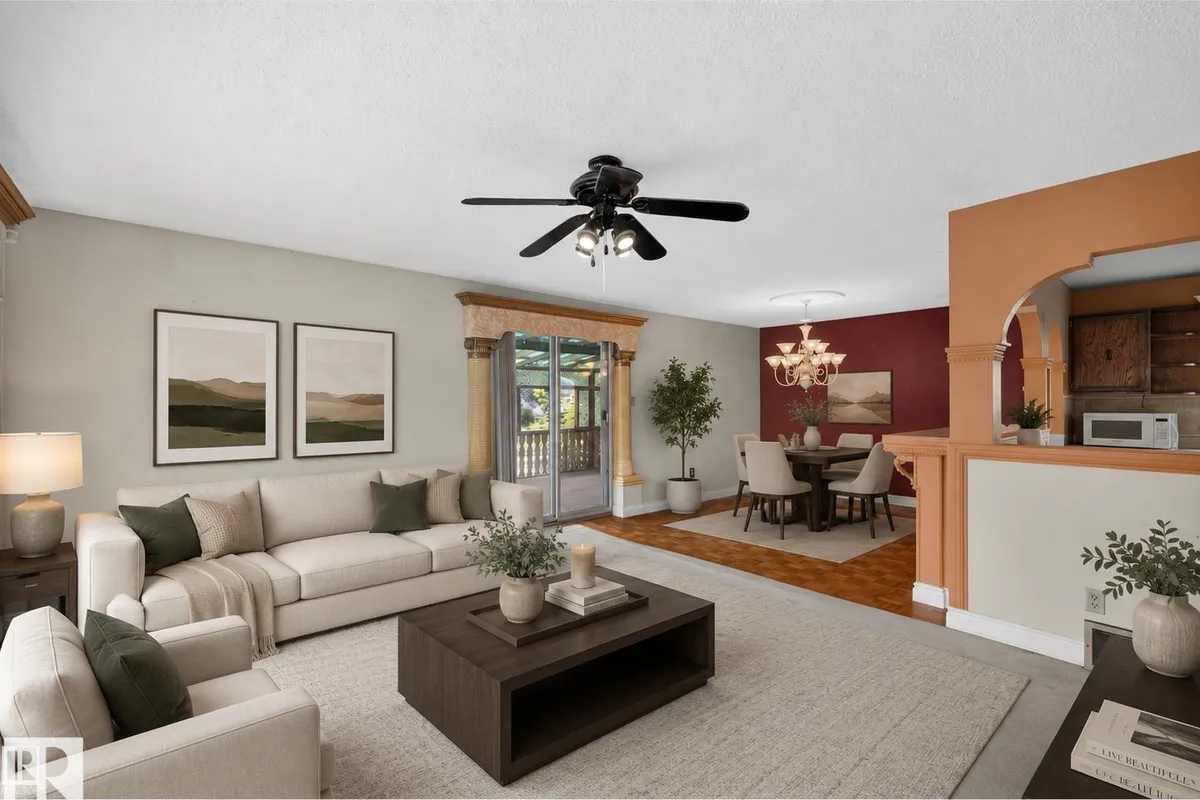
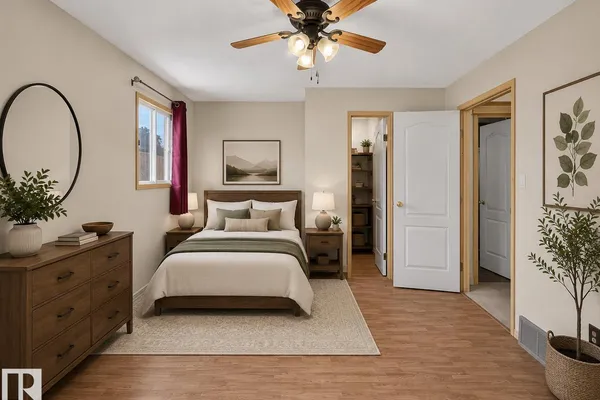
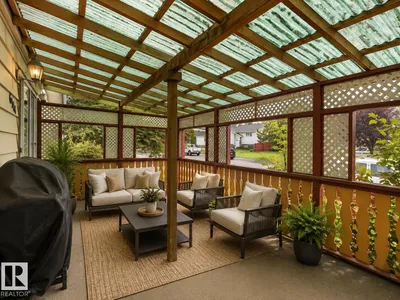
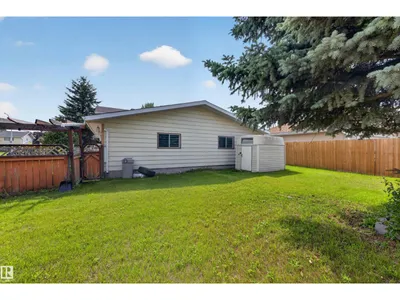
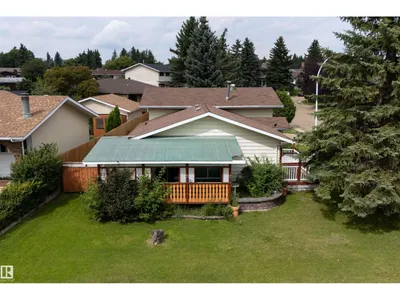
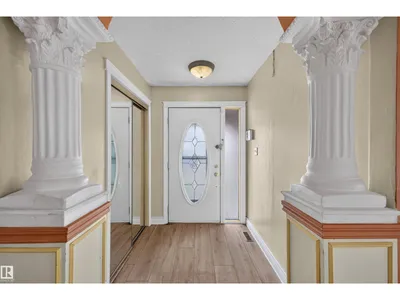
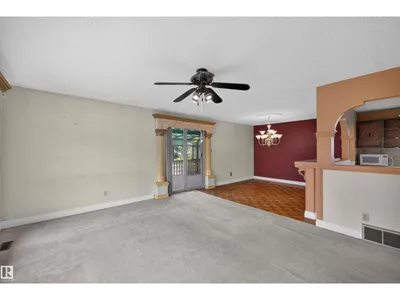
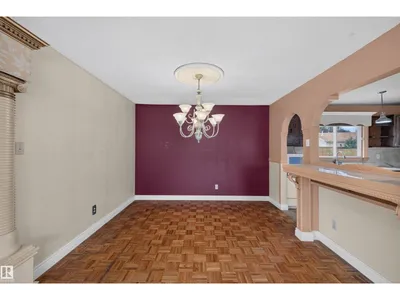
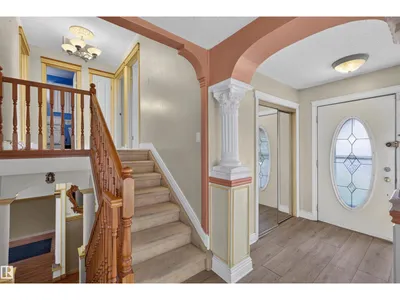
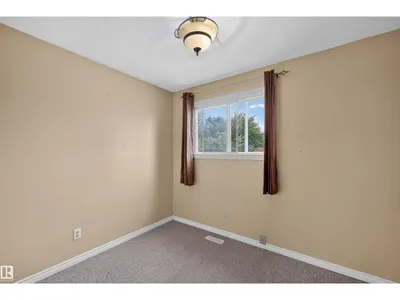
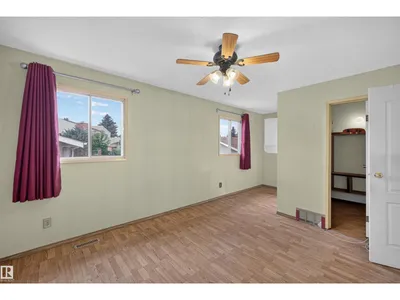
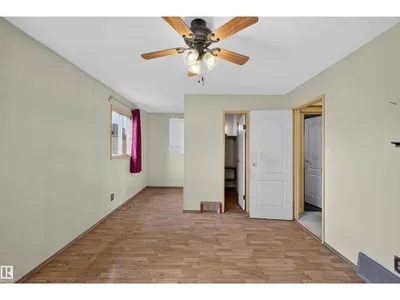
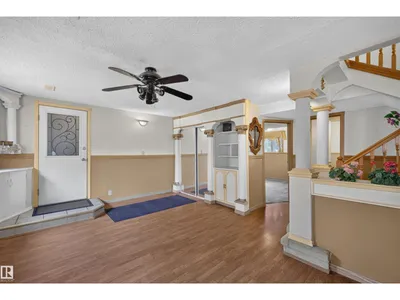
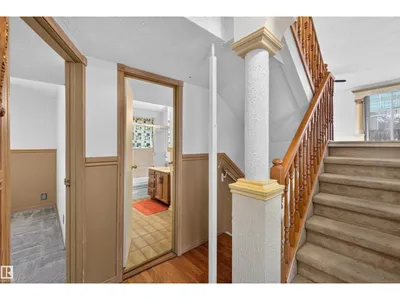
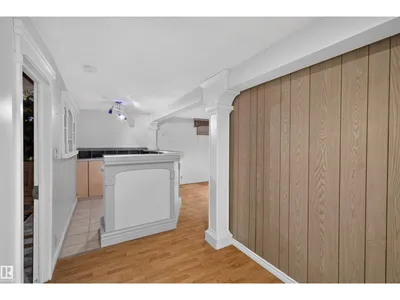
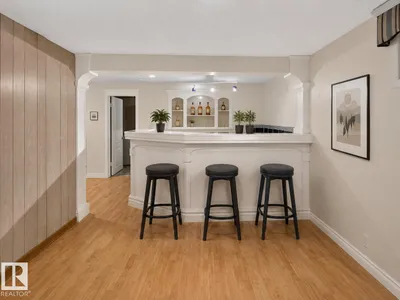
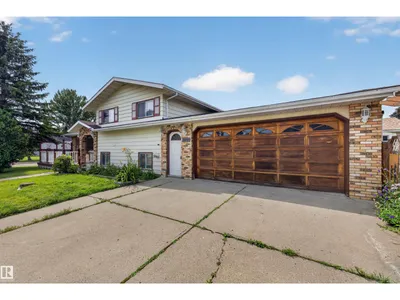
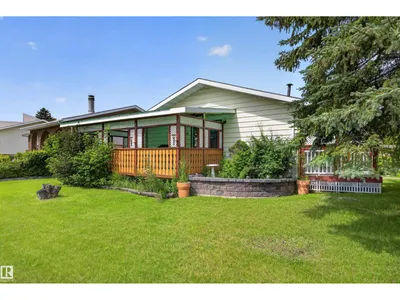
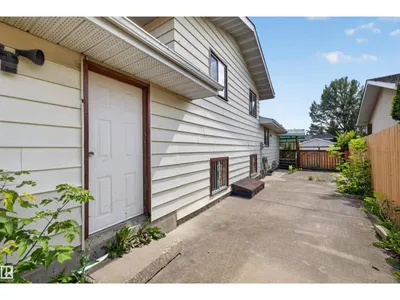
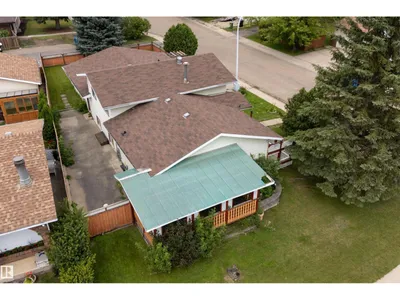
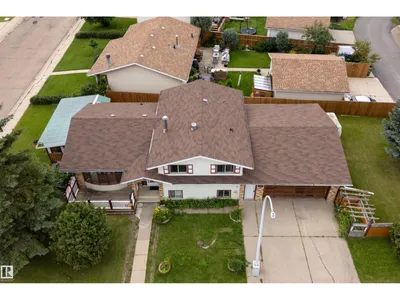
Space inside and out in the heart of Mill Woods. This 5-bedroom, 2-bathroom Hillview home sits on a large lot and is move-in ready. The roof is newer, and the oversized double garage fits two vehicles plus storage or a workshop. Out back is a huge yard, with front and back decks for hosting or a quiet morning coffee. Hillview School is in the community. The Valley Line LRT, Grey Nuns Hospital, Mill Woods Town Centre and Millwoods Recreation Centre are all minutes away, with quick access to Whitemud Drive and Anthony Henday.
Details
- Type
- House
- Bedrooms
- 5
- Bathrooms
- 2
- Living area
- 1,278 sq ft
- Year built
- 1978
- Neighbourhood
- Hillview
- Heating
- Forced air
- Basement
- Finished, Full
Room dimensions
| Room | Level | Size |
|---|---|---|
| Living room | Main level | |
| Dining room | Main level | |
| Kitchen | Main level | |
| Family room | Lower level | |
| Primary Bedroom | Upper Level | |
| Bedroom 2 | Upper Level | |
| Bedroom 3 | Upper Level | |
| Bedroom 4 | Basement | |
| Bedroom 5 | Basement |
School zone
Schools this address is designated for
- Elementary
- Hillview (Edmonton Public)
- Junior high
- Edith Rogers (Edmonton Public)
- High school
- J. Percy Page (Edmonton Public)
- Catholic
- Blessed John Paul I (0.8 km), St. Hilda (1.4 km), Holy Trinity (1.2 km)
Public designations from Edmonton Public Schools attendance areas; Catholic schools shown are the nearest, as the Catholic board publishes no boundaries. Confirm with the school before relying on it.
Listing courtesy of John Percia, Sable Realty. Data provided through the REALTOR.ca DDF® and deemed reliable but not guaranteed. Living area is as reported by the listing brokerage under the Residential Measurement Standard where it applies; verify before relying on it. View on REALTOR.ca.