
#602 11503 100 AV NW
Wîhkwêntôwin, Edmonton, T5K2K7
$345,000
ActiveMLS® E4509416, updated Sep 22, 2026


All 42 photos














About this home
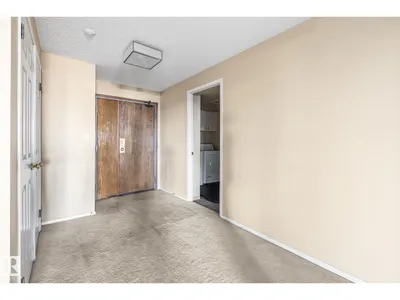
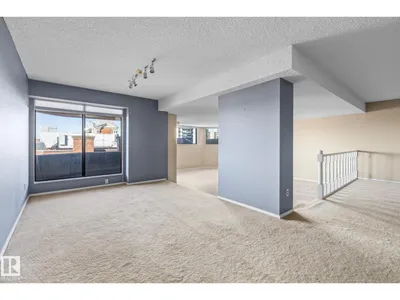
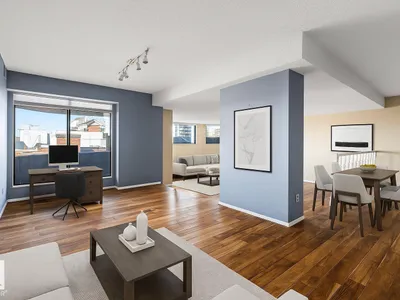
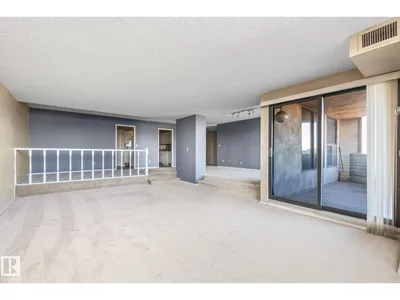
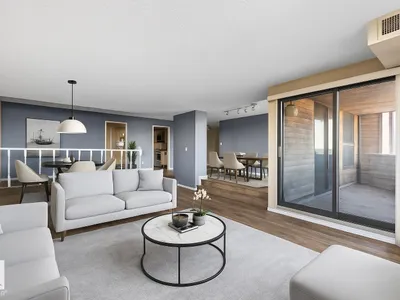
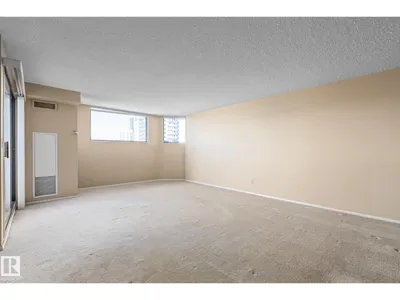
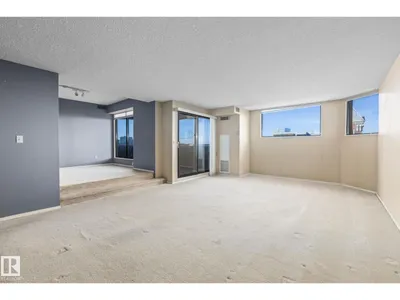
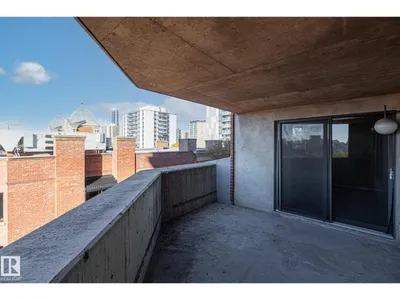
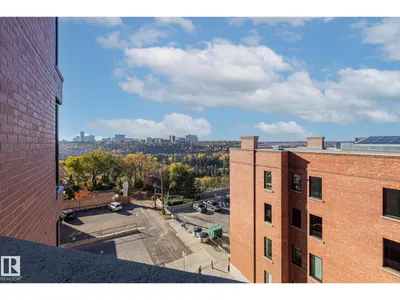
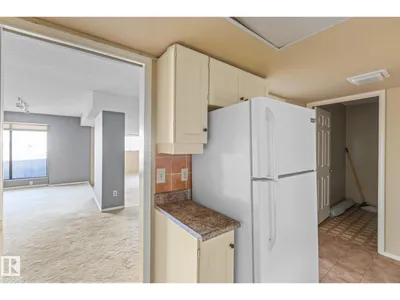
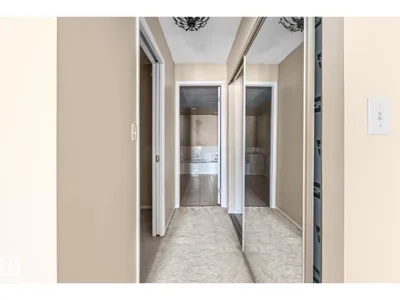
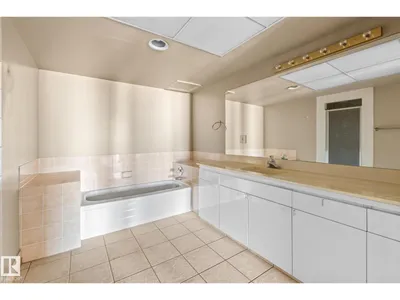
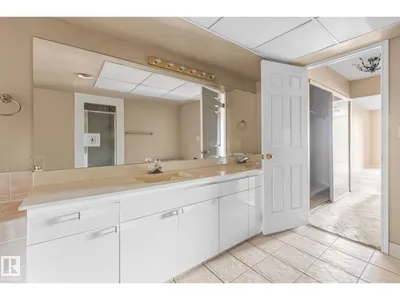
Welcome to LeMarchand Tower, where you’ll enjoy nearly 1,900 sq ft of spacious downtown living with stunning river valley views. Located right at the edge of the river valley, you’ll have easy access to walking trails, nature and outdoor activities right outside your door. Inside, the generous layout features a large living room, dining area and flexible den/flex space, all surrounded by large windows that bring in plenty of natural light. The condo offers two spacious bedrooms, including a primary suite with a luxurious 5-piece ensuite and large soaker tub. A full 4-piece bathroom, large laundry room with in-suite laundry and separate storage room add to the convenience. Two underground titled parking stalls are included. With an abundance of space and a layout full of potential, this is a fantastic opportunity to create a home that truly suits you in one of downtown’s sought-after locations.
Details
- Type
- Apartment
- Bedrooms
- 2
- Bathrooms
- 2
- Living area
- 1,898 sq ft
- Year built
- 1980
- Neighbourhood
- Wîhkwêntôwin
- Parking
- 2
- Heating
- Hot water radiator heat
- Basement
- None
- Condo fee
- $1,424 Monthly
Room dimensions
| Room | Level | Size |
|---|---|---|
| Living room | Main level | 6.74 × 4.80 meters |
| Dining room | Main level | 3.83 × 3.10 meters |
| Kitchen | Main level | 2.59 × 4.20 meters |
| Den | Main level | 2.64 × 7.90 meters |
| Primary Bedroom | Main level | 7.12 × 3.60 meters |
| Bedroom 2 | Main level | 5.56 × 3.60 meters |
| Storage | Main level | 3.54 × 2.20 meters |
| Laundry room | Main level | 2.60 × 1.90 meters |
School zone
Schools this address is designated for
- Junior high
- Oliver, Westminster, Victoria (Edmonton Public)
- High school
- Victoria (Edmonton Public)
- Catholic
- Holy Child (0.6 km), CCAC City-Centre (2.1 km), St. Joseph (1.9 km)
Public designations from Edmonton Public Schools attendance areas; Catholic schools shown are the nearest, as the Catholic board publishes no boundaries. Confirm with the school before relying on it.
Listing courtesy of Nicole Etcheverry, Blackmore Real Estate. Data provided through the REALTOR.ca DDF® and deemed reliable but not guaranteed. Living area is as reported by the listing brokerage under the Residential Measurement Standard where it applies; verify before relying on it. View on REALTOR.ca.