
#306 5370 CHAPPELLE RD SW
Chappelle Area, Edmonton, T6W3L5
$180,000
ActiveMLS® E4509414, updated Oct 15, 2026


All 33 photos












About this home
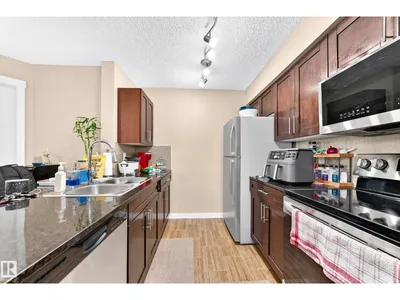
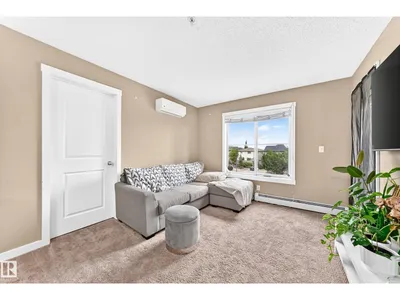
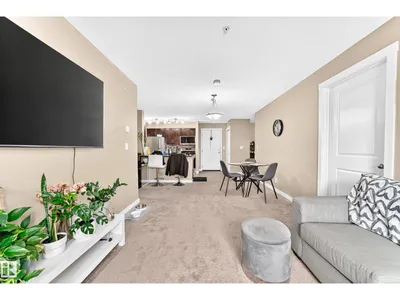
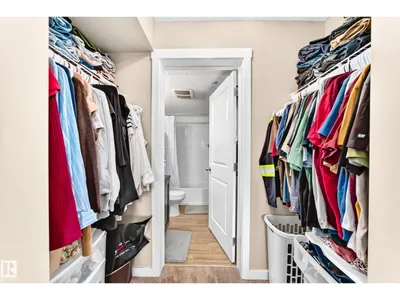
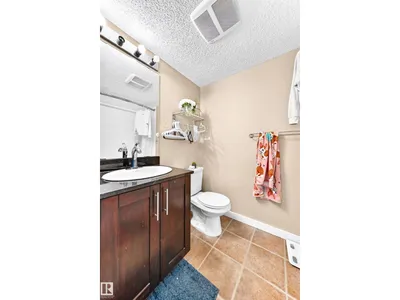
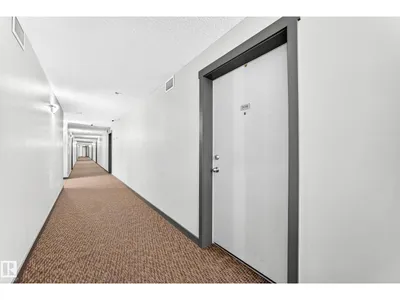
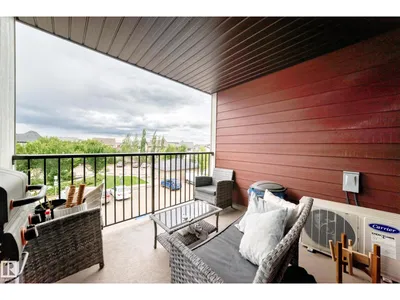
Good for investor or first home buyers! This 2 beds plus den, 2 title parkings and a storage condiminium located in Edmonton's South West Chappelle area has lots of features. The unit comes with a central air conditioning and huge balcony, open floor plan with beaufiful granite countertop, enerty efficient steel appliances and upgraded cabinets. The primary bedroom includes a walk-through closet and private ensuite, while the second bedroom and another full bathroom may be useful to your family or guest. There is a den which can be used as an offiece or kids study room. Washer and dryer are located in convenient area. The building features 4 floors with 2 high speed elevators, visitor pakings. This property is located close to all amenities; school, park, shopping. Quick access to Calgary Trail and Anthoney Henday.
Details
- Type
- Apartment
- Bedrooms
- 2
- Bathrooms
- 2
- Living area
- 760 sq ft
- Year built
- 2016
- Neighbourhood
- Chappelle Area
- Heating
- Baseboard heaters
- Basement
- None
- Condo fee
- $509 Monthly
Room dimensions
| Room | Level | Size |
|---|---|---|
| Living room | Main level | |
| Dining room | Main level | |
| Kitchen | Main level | |
| Primary Bedroom | Main level | |
| Bedroom 2 | Main level |
School zone
Schools this address is designated for
- Elementary
- Garth Worthington (Edmonton Public)
- Junior high
- Garth Worthington (Edmonton Public)
- High school
- Dr. Anne Anderson (Edmonton Public)
- Catholic
- St. Thomas Aquinas (1.6 km), Father Michael McCaffery (2.0 km)
Public designations from Edmonton Public Schools attendance areas; Catholic schools shown are the nearest, as the Catholic board publishes no boundaries. Confirm with the school before relying on it.
Listing courtesy of Peshal Bastola, Sterling Real Estate. Data provided through the REALTOR.ca DDF® and deemed reliable but not guaranteed. Living area is as reported by the listing brokerage under the Residential Measurement Standard where it applies; verify before relying on it. View on REALTOR.ca.