
11363 22 AV NW
Skyrattler, Edmonton, T6J4V8
$250,000
ActiveMLS® E4509406, updated Sep 22, 2026


All 50 photos























About this home
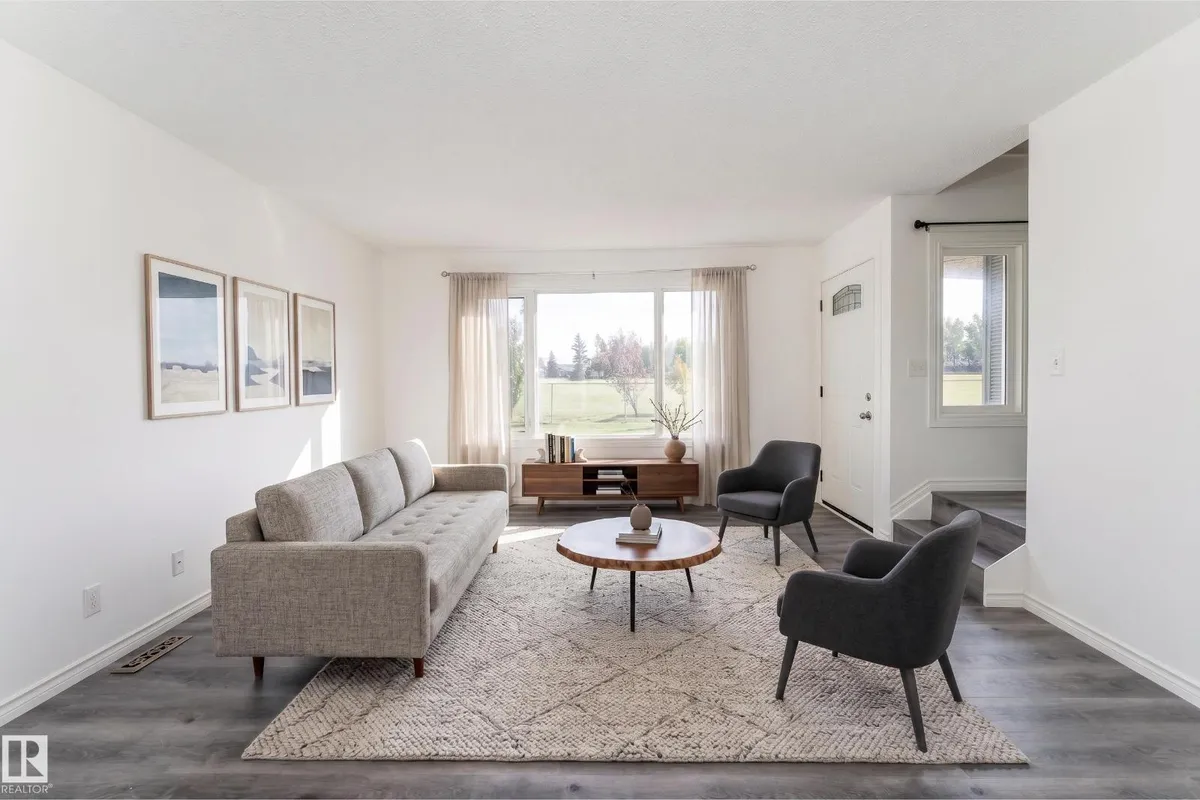
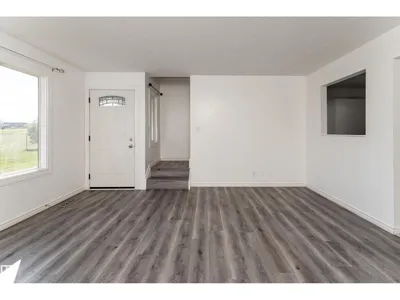
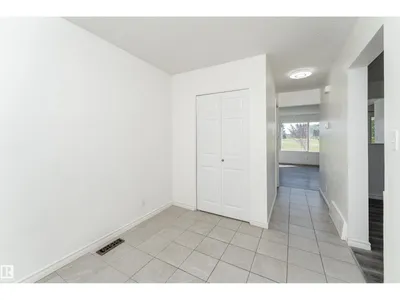
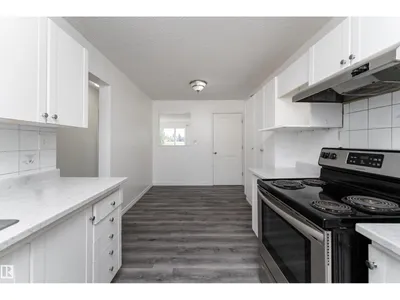
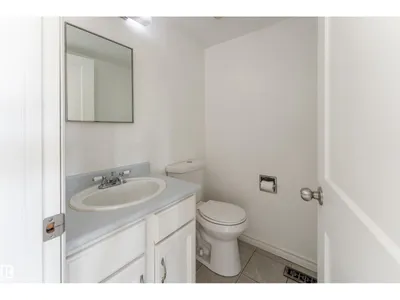
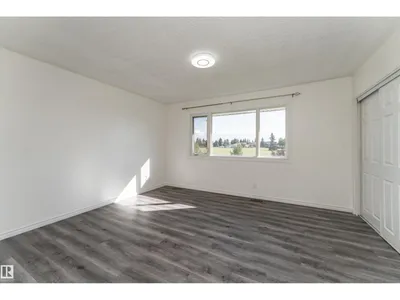
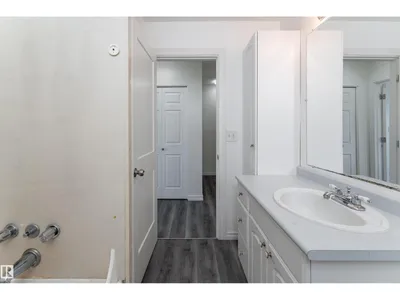
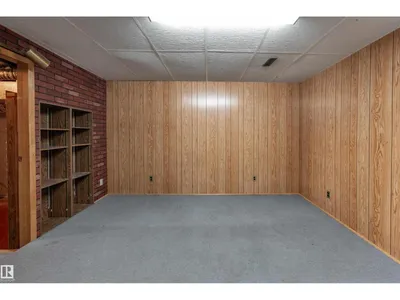
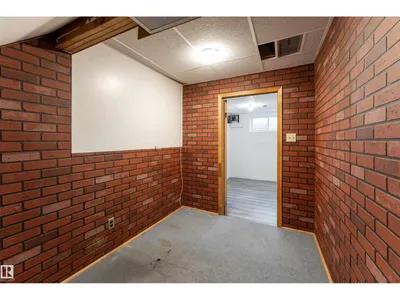
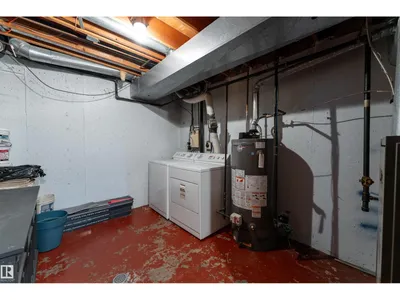
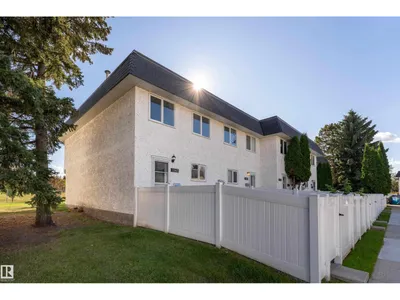
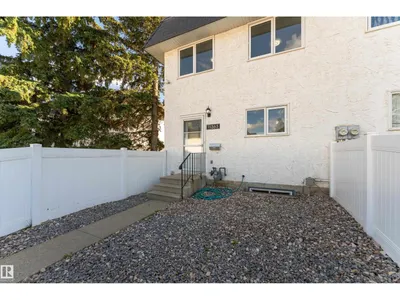
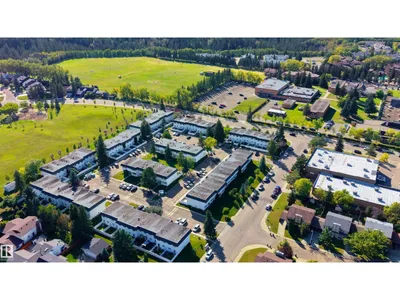
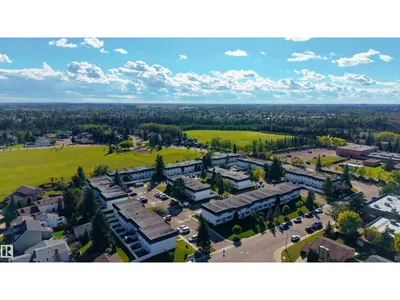
A fantastic opportunity for first-time buyers, families, or investors! This inviting 2-storey townhouse in Yellowbird Court offers 1,280 sq ft of living space across three finished levels, with 4 bedrooms and 1.5 bathrooms. The main floor welcomes you with a spacious living room, dining area, and kitchen with lots of counter space. Upstairs features a generous primary bedroom and additional 2 bedrooms, both offering plenty of space and closet storage, along with a 4-piece bathroom. The partly finished basement adds a recreation room, fourth bedroom, and utility space, providing flexibility for growing families, movie nights, or entertaining. Step outside to enjoy a fenced yard backing onto park and trees, with a deck perfect for relaxing outdoors or enjoying summer BBQs. Located in Skyrattler, close to schools, shopping, playgrounds, and public transportation, this home combines comfort, space, and convenience in a well-managed complex! Some photos are virtually staged.
Details
- Type
- Row / Townhouse
- Bedrooms
- 4
- Bathrooms
- 2
- Living area
- 1,280 sq ft
- Year built
- 1979
- Neighbourhood
- Skyrattler
- Parking
- 1
- Heating
- Forced air
- Basement
- Finished, Full
- Condo fee
- $438 Monthly
Room dimensions
| Room | Level | Size |
|---|---|---|
| Living room | Main level | 4.24 × 4.71 meters |
| Dining room | Main level | 2.58 × 2.22 meters |
| Kitchen | Main level | 2.58 × 3.14 meters |
| Primary Bedroom | Upper Level | 4.26 × 3.84 meters |
| Bedroom 2 | Upper Level | 2.57 × 4.56 meters |
| Bedroom 3 | Upper Level | 2.57 × 4.56 meters |
| Bedroom 4 | Basement | 2.16 × 3.30 meters |
| Recreation room | Basement | 3.91 × 3.74 meters |
| Utility room | Basement | 2.93 × 6.02 meters |
School zone
Schools this address is designated for
- Elementary
- Keheewin (Edmonton Public)
- Junior high
- D. S. MacKenzie (Edmonton Public)
- High school
- Harry Ainlay (Edmonton Public)
- Catholic
- St. Teresa (0.7 km), Louis St. Laurent (3.1 km)
Public designations from Edmonton Public Schools attendance areas; Catholic schools shown are the nearest, as the Catholic board publishes no boundaries. Confirm with the school before relying on it.
Listing courtesy of Austin Wolen, Exp Realty. Data provided through the REALTOR.ca DDF® and deemed reliable but not guaranteed. Living area is as reported by the listing brokerage under the Residential Measurement Standard where it applies; verify before relying on it. View on REALTOR.ca.