
13 NEWBURY CO
North Ridge, St. Albert, T8N7C1
$744,900
ActiveMLS® E4509399, updated Oct 19, 2026


All 63 photos






















About this home
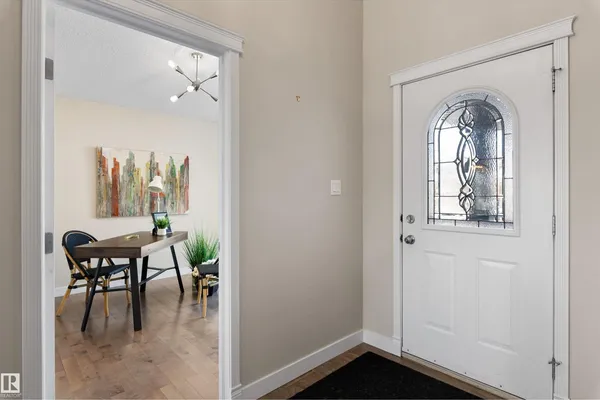
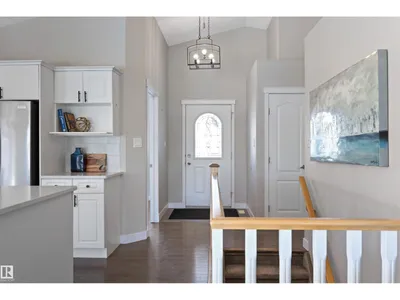
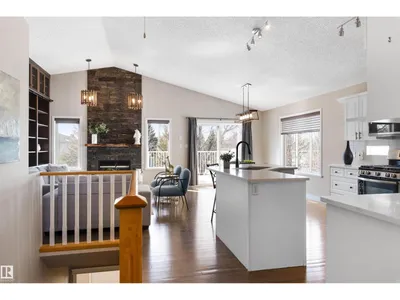
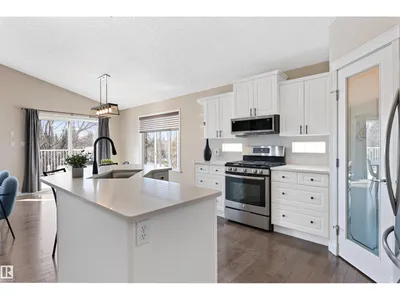
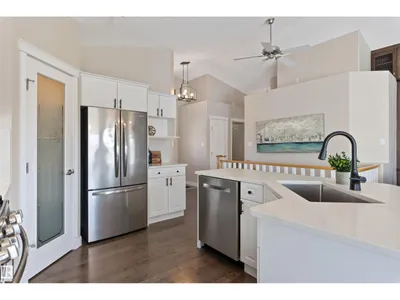
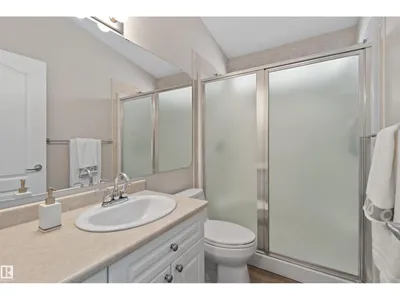
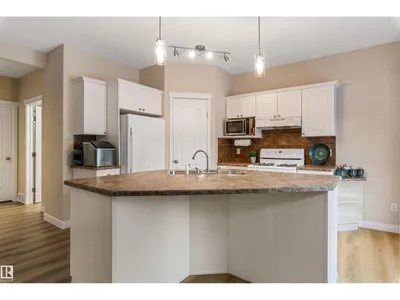
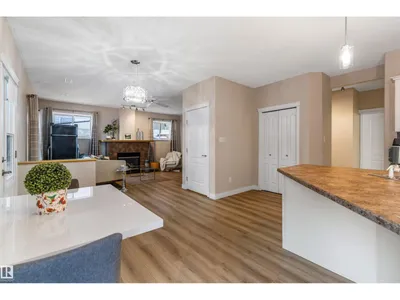
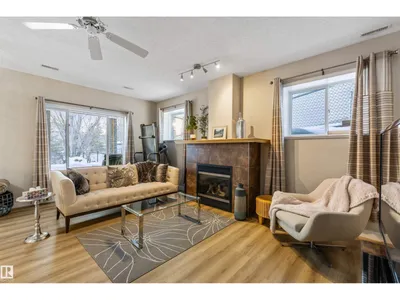
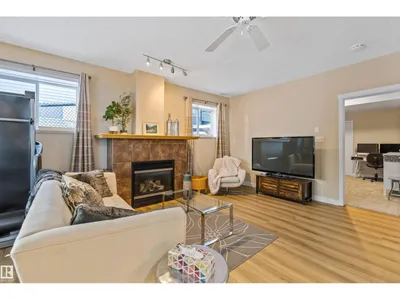
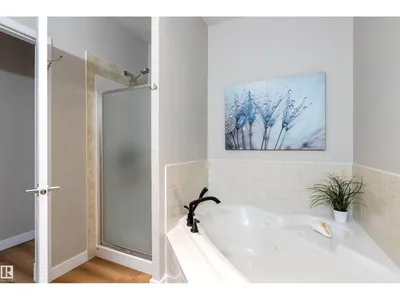
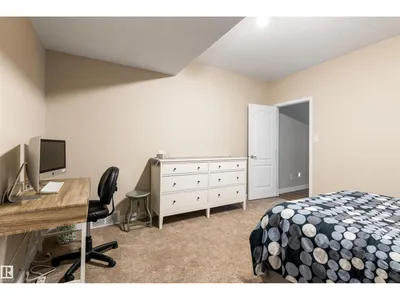
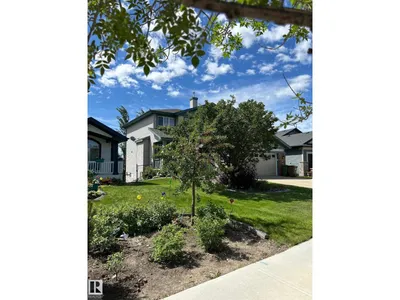
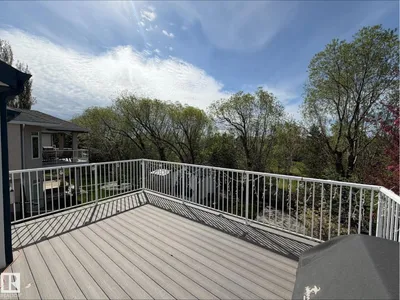
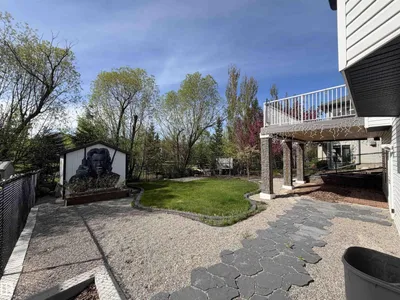
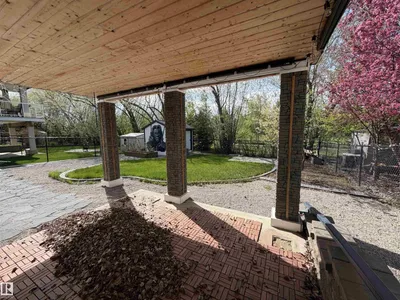
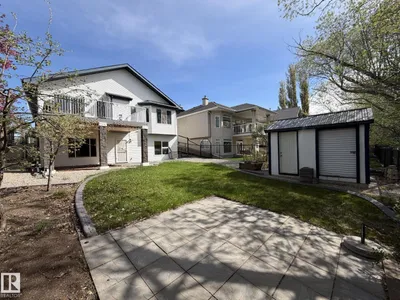
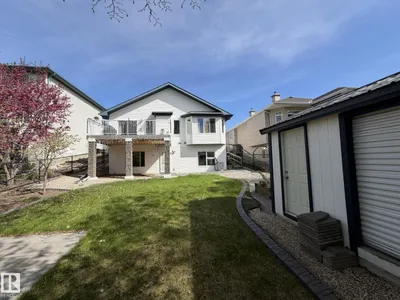
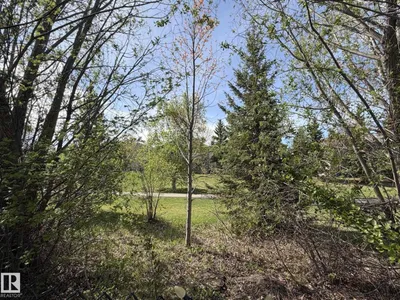
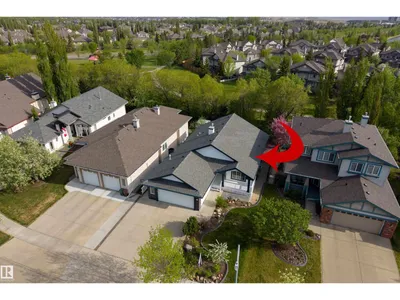
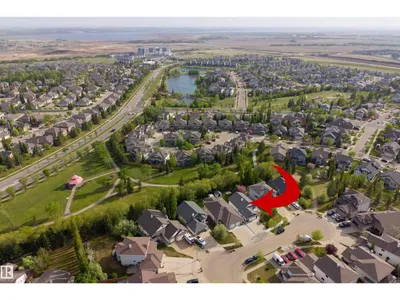
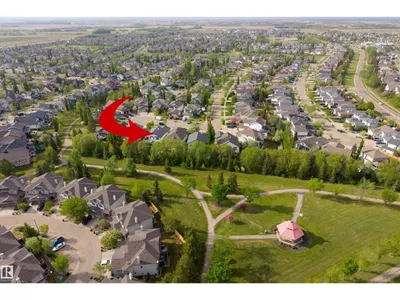
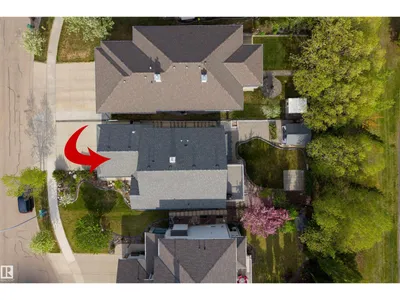
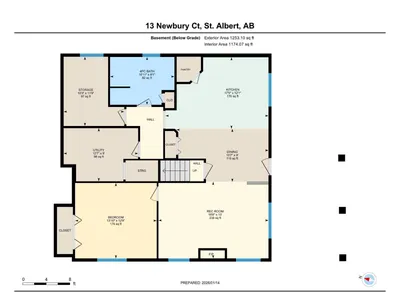
On a quiet crescent in Northridge, discover this charming WALKOUT BUNGALOW backing onto Newbury PARK. This home has great curb appeal w/ a covered front deck. The entrance welcomes guests into an OPEN DESIGN featuring a white kitchen w/ QUARTZ counters, eating bar island, corner pantry, tile backsplash, pot/pan drawers, crown moulding trim on the upper cabinets & s/s appliances. The living room has soaring VAULTED CEILINGS, a gas f/p w/ stone front, a wood mantle & a stunning library wall. The dining nook has access out to the maintenance free back deck w/ gorgeous park views. A French door leads into a front office w/ hardwood flooring which flows throughout most of the main floor. The garage entrance has the laundry facilities. There are 2 main floor bedrooms, a 4pce bath & a 3pce ensuite. The fully finished WALKOUT basement has a 2nd kitchen, family room w/ f/p, 3rd bedroom, hobby room, 4pce bath & a 2nd laundry room. A double attached OVERSIZED HEATED garage completes this excellent property!
Details
- Type
- House
- Bedrooms
- 3
- Bathrooms
- 3
- Living area
- 1,358 sq ft
- Year built
- 2002
- Neighbourhood
- North Ridge
- Heating
- Forced air
- Basement
- Finished, Full, Walk out
Room dimensions
| Room | Level | Size |
|---|---|---|
| Living room | Main level | 4.24 × 4.71 meters |
| Dining room | Main level | 2.66 × 3.25 meters |
| Kitchen | Main level | 4.14 × 4.58 meters |
| Family room | Basement | 3.95 × 5.68 meters |
| Den | Main level | 3.11 × 3.31 meters |
| Primary Bedroom | Main level | 3.76 × 6.49 meters |
| Bedroom 2 | Main level | 3.15 × 3.70 meters |
| Bedroom 3 | Basement | 3.89 × 4.21 meters |
Listing courtesy of Matthew Barry, Exp Realty. Data provided through the REALTOR.ca DDF® and deemed reliable but not guaranteed. Living area is as reported by the listing brokerage under the Residential Measurement Standard where it applies; verify before relying on it. View on REALTOR.ca.