
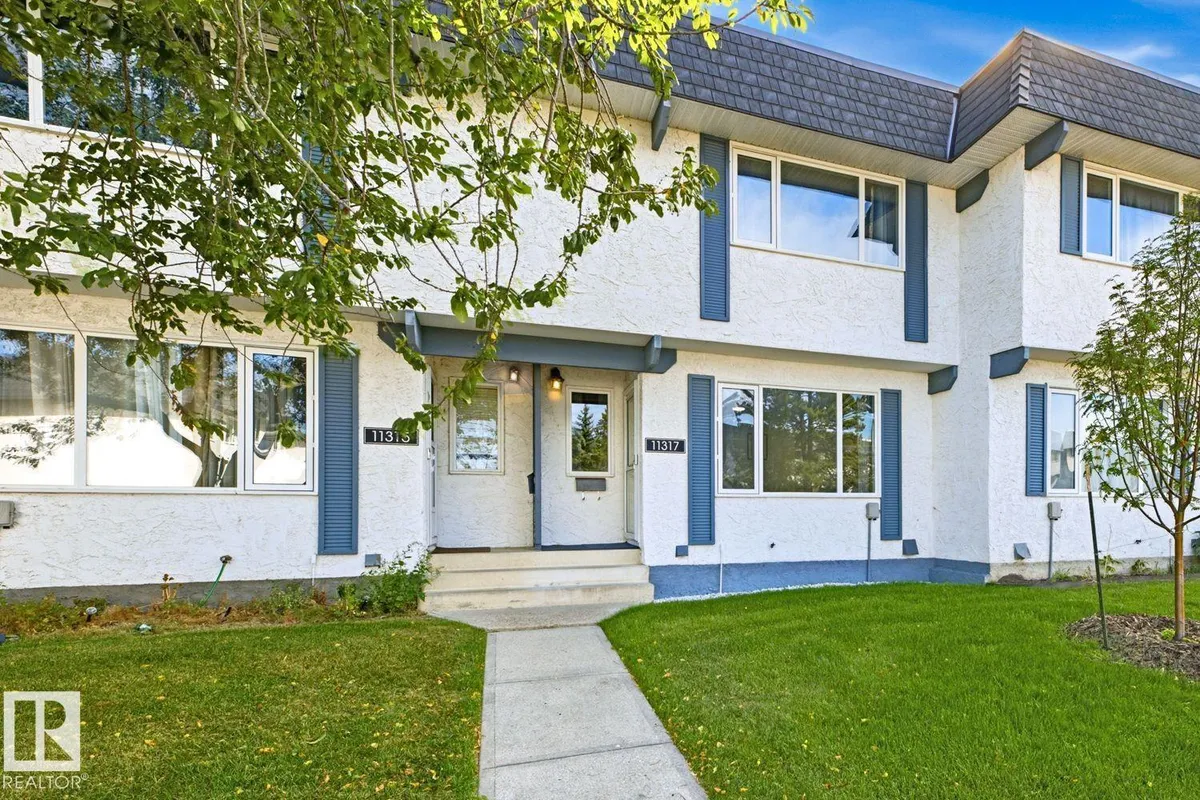
11317 22 AV NW
Skyrattler, Edmonton, T6J4V8
$249,000
ActiveMLS® E4509392, updated Oct 16, 2026


All 50 photos










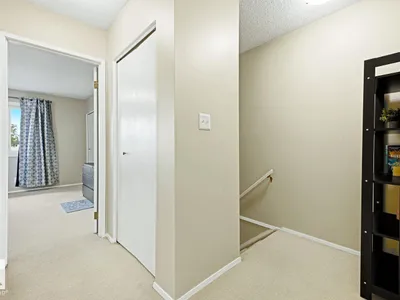

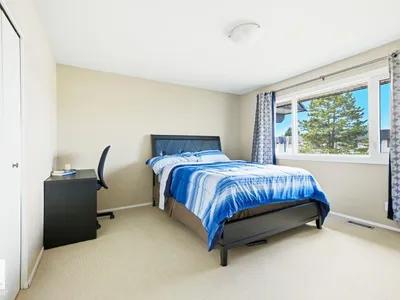


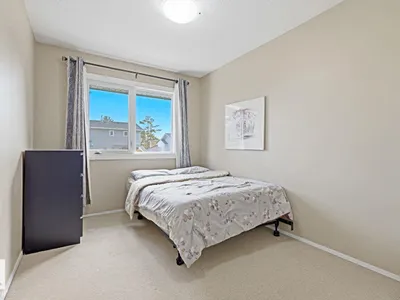


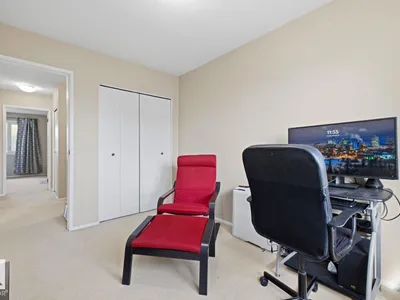






About this home
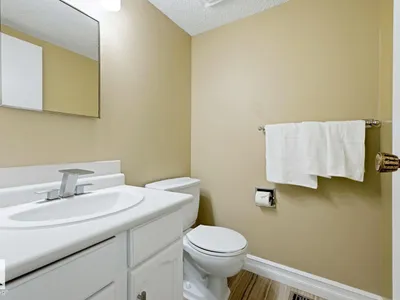
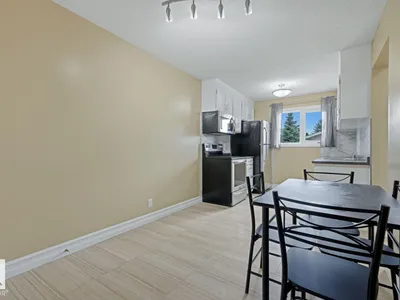
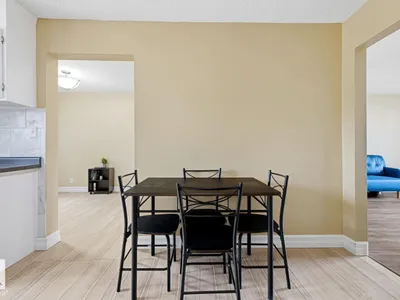
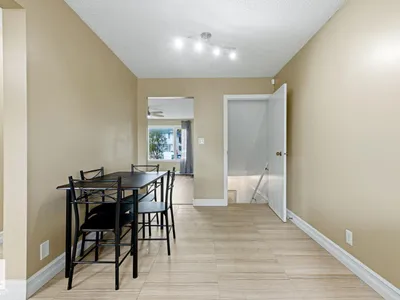
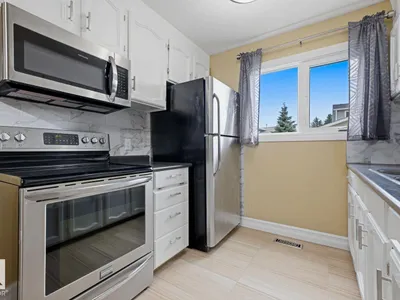
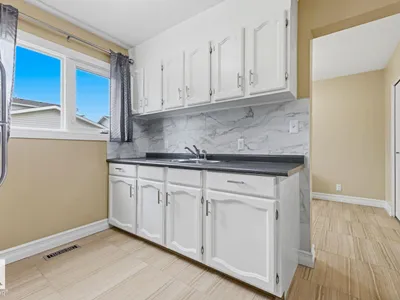
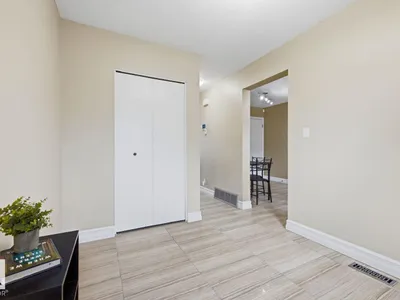
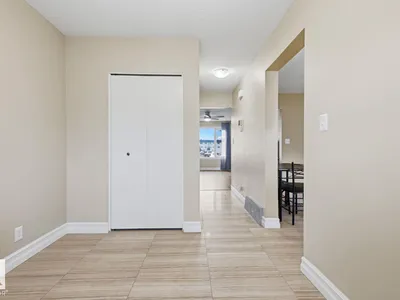
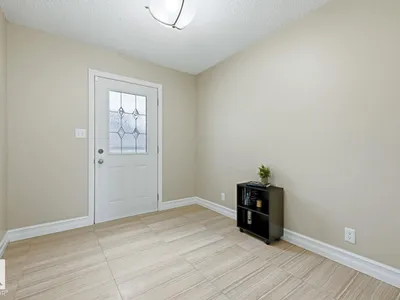
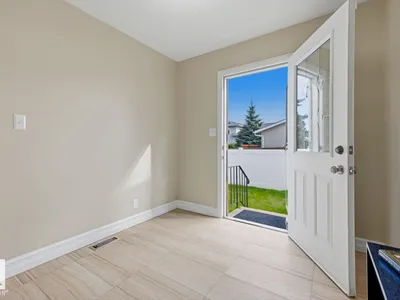
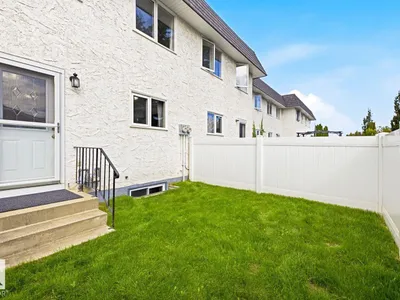
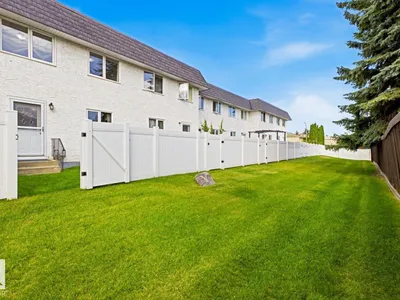
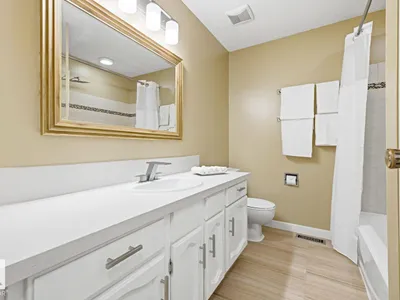
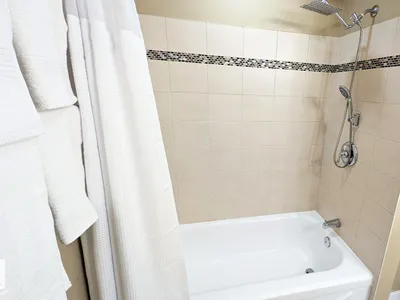
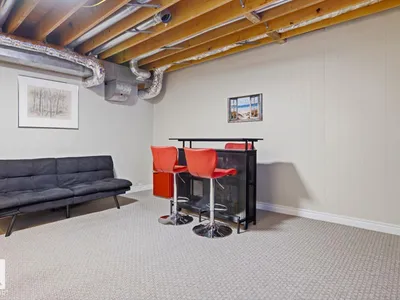
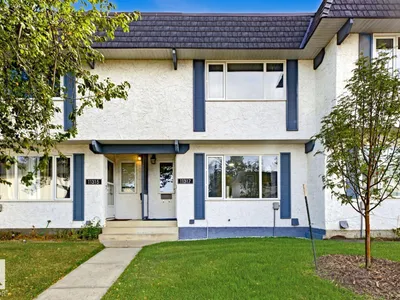
Move-In Ready 2 storey townhouse, with 3 bedrooms and 2 bathrooms, located in fabulous Yellowbird Court. Modern upgrades include brand new high efficiency furnace, (just installed) with 10-year warranty, laminate flooring, and more. Safe great neighborhood, close to Anthony Henday, Costco, South Edmonton Common, (IKEA, Walmart, Real Canadian Superstore, Home Depot, Canadian Tire, Cineplex Cinemas, and more) South Gate Shopping Mall, grocery stores, restaurants, medical centres, LRT, schools, parks, trails, post office, pharmacies, fitness centres, and much more. Items included if desired include: 85 TV, 55 TV, all furniture, and everything else in the photos (excluding PC and monitor). Includes your own parking stall complete with plug-in. Extra parking stalls available if needed.
Details
- Type
- Row / Townhouse
- Bedrooms
- 3
- Bathrooms
- 2
- Living area
- 1,272 sq ft
- Year built
- 1979
- Neighbourhood
- Skyrattler
- Parking
- 1
- Heating
- Forced air
- Basement
- Partially finished, Full
- Condo fee
- $438 Monthly
Room dimensions
| Room | Level | Size |
|---|---|---|
| Living room | Main level | 4.22 × 4.69 meters |
| Dining room | Main level | 2.59 × 3.20 meters |
| Kitchen | Main level | 2.59 × 2.18 meters |
| Primary Bedroom | Upper Level | 4.24 × 4.49 meters |
| Bedroom 2 | Upper Level | 2.59 × 4.57 meters |
| Bedroom 3 | Upper Level | 2.59 × 3.53 meters |
| Recreation room | Basement | 4.22 × 4.49 meters |
School zone
Schools this address is designated for
- Elementary
- Keheewin (Edmonton Public)
- Junior high
- D. S. MacKenzie (Edmonton Public)
- High school
- Harry Ainlay (Edmonton Public)
- Catholic
- St. Teresa (0.6 km), Louis St. Laurent (3.1 km)
Public designations from Edmonton Public Schools attendance areas; Catholic schools shown are the nearest, as the Catholic board publishes no boundaries. Confirm with the school before relying on it.
Listing courtesy of Michelle Plach, HonestDoor Inc. Data provided through the REALTOR.ca DDF® and deemed reliable but not guaranteed. Living area is as reported by the listing brokerage under the Residential Measurement Standard where it applies; verify before relying on it. View on REALTOR.ca.