
91 Rosa CR
Riverside (St. Albert), St. Albert, T8N5T2
$698,145
ActiveMLS® E4509391, updated Oct 9, 2026


All 22 photos





About this home
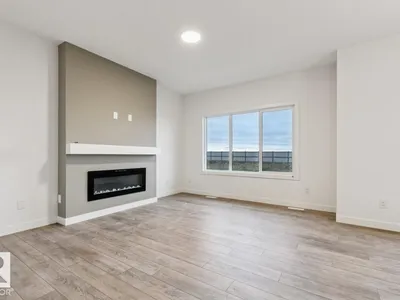
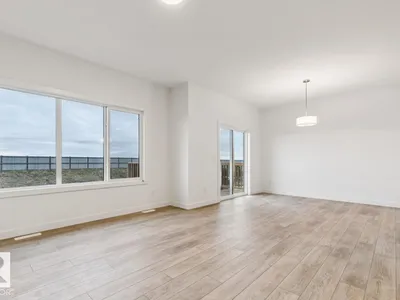
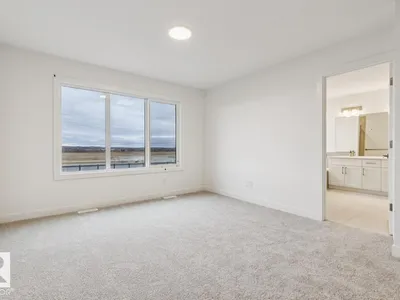
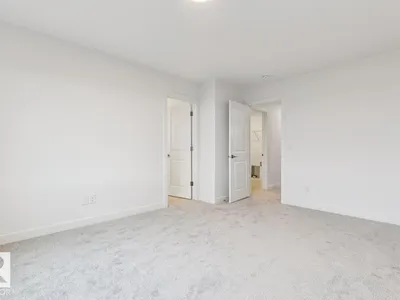
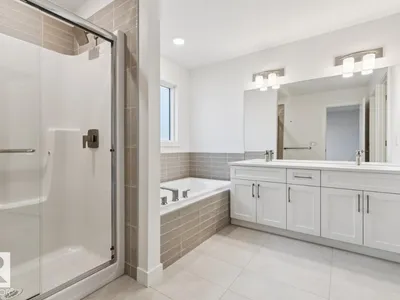
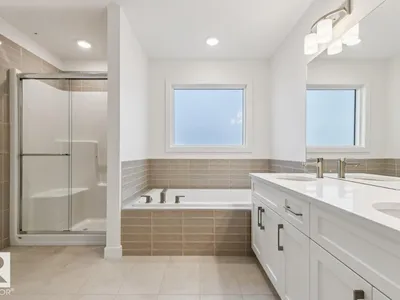
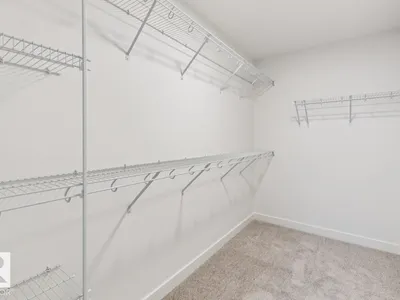
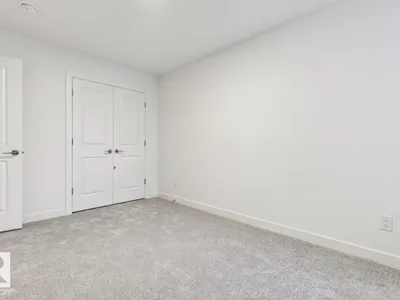
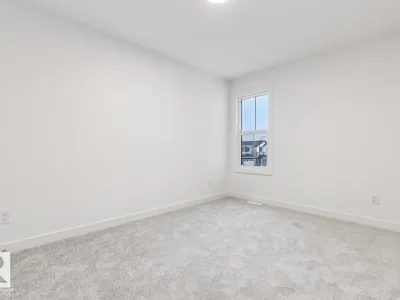
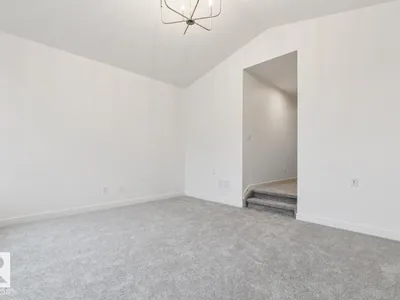
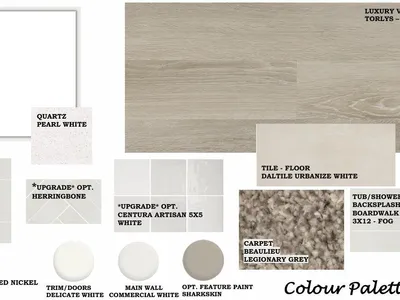
Welcome to the Julianna, a beautifully designed home located in the charming community of Riverside, St. Albert. This home offers an inviting open-concept main floor featuring a stunning kitchen, with quartz countertops and a walk-through pantry. Along with a fireplace located in the living room, and a versatile main-floor den. A side entrance door located at the top of the basement stairwell allows for additional access as well. Upstairs, you will find three large bedrooms, with the primary bedroom offering convenient access to the laundry room through the walk-in closet. Head down the hallway and step down into the bonus room featuring a vaulted ceiling, creating a bright and open space to relax. Windows along the stairwell and additional throughout the home, fill the space with natural light, creating a warm and welcoming feel. Located close to shopping, everyday amenities, and nearby walking trails, the Julianna offers a comfortable place to call home in Riverside. Photos are representative.
Details
- Type
- House
- Bedrooms
- 3
- Bathrooms
- 3
- Living area
- 2,271 sq ft
- Year built
- 2026
- Neighbourhood
- Riverside (St. Albert)
- Parking
- 4
- Heating
- Forced air
- Basement
- Unfinished, Full
Room dimensions
| Room | Level | Size |
|---|---|---|
| Living room | Main level | 3.66 × 4.37 meters |
| Dining room | Main level | 3.35 × 3.76 meters |
| Kitchen | Main level | 3.51 × 3.96 meters |
| Den | Main level | 2.74 × 2.64 meters |
| Primary Bedroom | Upper Level | 3.66 × 4.47 meters |
| Bedroom 2 | Upper Level | 2.90 × 4.06 meters |
| Bedroom 3 | Upper Level | 2.90 × 3.86 meters |
| Bonus Room | Upper Level | 4.57 × 3.96 meters |
Listing courtesy of David Lofthaug, Bode. Data provided through the REALTOR.ca DDF® and deemed reliable but not guaranteed. Living area is as reported by the listing brokerage under the Residential Measurement Standard where it applies; verify before relying on it. View on REALTOR.ca.