Skip to content
Flow State Realty

14815C RIVERBEND RD NW NW

Brander Gardens, Edmonton, T6H5A9

$280,000

ActiveMLS® E4509385, updated Oct 15, 2026
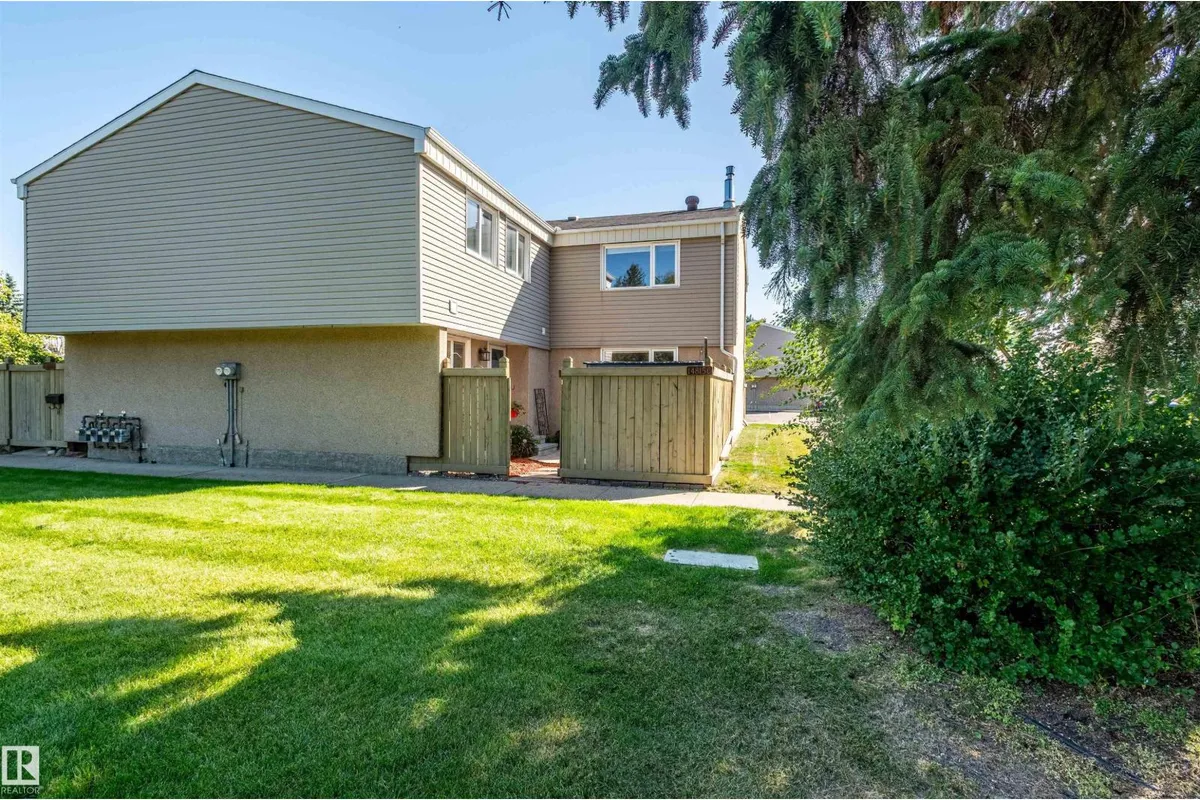
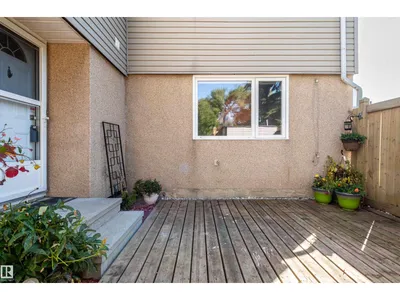
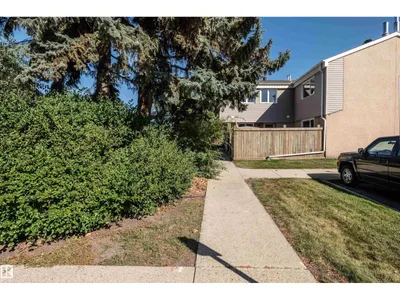
14815C RIVERBEND RD NW NW exterior
14815C RIVERBEND RD NW NW photo 214815C RIVERBEND RD NW NW photo 3
All 71 photos
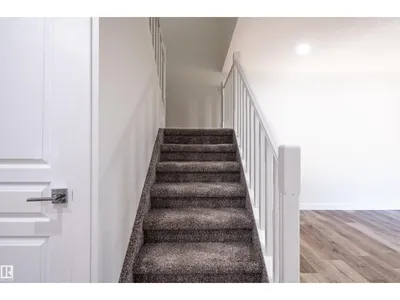
  • 14815C RIVERBEND RD NW NW photo 4
  • 14815C RIVERBEND RD NW NW photo 5
  • 14815C RIVERBEND RD NW NW photo 6
  • 14815C RIVERBEND RD NW NW photo 7
  • 14815C RIVERBEND RD NW NW photo 8
  • 14815C RIVERBEND RD NW NW photo 9
  • 14815C RIVERBEND RD NW NW photo 10
  • 14815C RIVERBEND RD NW NW photo 11
  • 14815C RIVERBEND RD NW NW photo 12
  • 14815C RIVERBEND RD NW NW photo 13
  • 14815C RIVERBEND RD NW NW photo 14
  • 14815C RIVERBEND RD NW NW photo 15
  • 14815C RIVERBEND RD NW NW photo 16
  • 14815C RIVERBEND RD NW NW photo 17
  • 14815C RIVERBEND RD NW NW photo 18
  • 14815C RIVERBEND RD NW NW photo 19
  • 14815C RIVERBEND RD NW NW photo 20
  • 14815C RIVERBEND RD NW NW photo 21
  • 14815C RIVERBEND RD NW NW photo 22
  • 14815C RIVERBEND RD NW NW photo 23
  • 14815C RIVERBEND RD NW NW photo 24
  • 14815C RIVERBEND RD NW NW photo 25
  • 14815C RIVERBEND RD NW NW photo 26
  • 14815C RIVERBEND RD NW NW photo 27
  • 14815C RIVERBEND RD NW NW photo 28
  • 14815C RIVERBEND RD NW NW photo 29
  • 14815C RIVERBEND RD NW NW photo 30
  • 14815C RIVERBEND RD NW NW photo 31
  • 14815C RIVERBEND RD NW NW photo 32
  • 14815C RIVERBEND RD NW NW photo 33
  • 14815C RIVERBEND RD NW NW photo 34
  • 14815C RIVERBEND RD NW NW photo 35
  • 14815C RIVERBEND RD NW NW photo 36
  • 14815C RIVERBEND RD NW NW photo 37
  • 14815C RIVERBEND RD NW NW photo 38
  • 14815C RIVERBEND RD NW NW photo 39
  • 14815C RIVERBEND RD NW NW photo 40
  • 14815C RIVERBEND RD NW NW photo 41
  • 14815C RIVERBEND RD NW NW photo 42
  • 14815C RIVERBEND RD NW NW photo 43
  • 14815C RIVERBEND RD NW NW photo 44
  • 14815C RIVERBEND RD NW NW photo 45
  • 14815C RIVERBEND RD NW NW photo 46
  • 14815C RIVERBEND RD NW NW photo 47
  • 14815C RIVERBEND RD NW NW photo 48
  • 14815C RIVERBEND RD NW NW photo 49
  • 14815C RIVERBEND RD NW NW photo 50
  • 14815C RIVERBEND RD NW NW photo 51
  • 14815C RIVERBEND RD NW NW photo 52
  • 14815C RIVERBEND RD NW NW photo 53
  • 14815C RIVERBEND RD NW NW photo 54
  • 14815C RIVERBEND RD NW NW photo 55
  • 14815C RIVERBEND RD NW NW photo 56
  • 14815C RIVERBEND RD NW NW photo 57
  • 14815C RIVERBEND RD NW NW photo 58
  • 14815C RIVERBEND RD NW NW photo 59
  • 14815C RIVERBEND RD NW NW photo 60
  • 14815C RIVERBEND RD NW NW photo 61
  • 14815C RIVERBEND RD NW NW photo 62
  • 14815C RIVERBEND RD NW NW photo 63
  • 14815C RIVERBEND RD NW NW photo 64
  • 14815C RIVERBEND RD NW NW photo 65
  • 14815C RIVERBEND RD NW NW photo 66
  • 14815C RIVERBEND RD NW NW photo 67
  • 14815C RIVERBEND RD NW NW photo 68
  • 14815C RIVERBEND RD NW NW photo 69
  • 14815C RIVERBEND RD NW NW photo 70
  • 14815C RIVERBEND RD NW NW photo 71

About this home

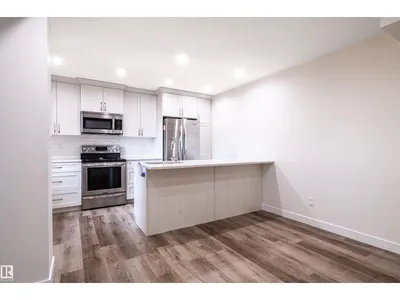
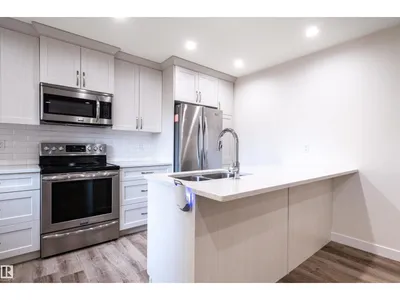
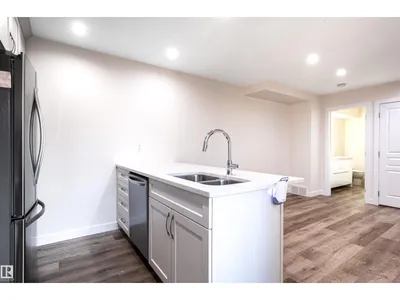
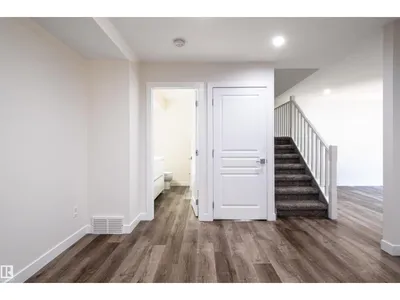
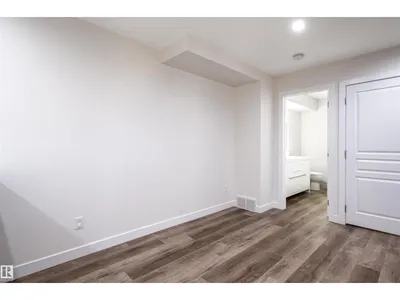
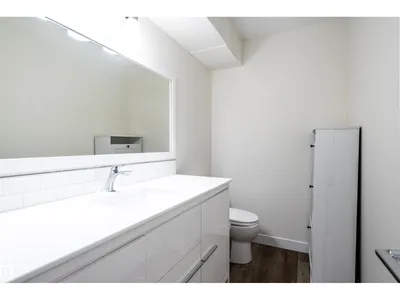
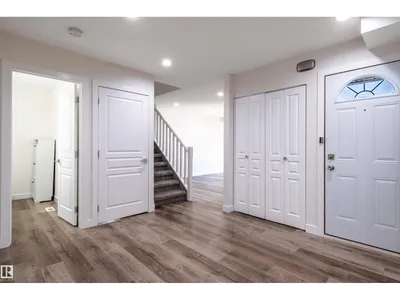
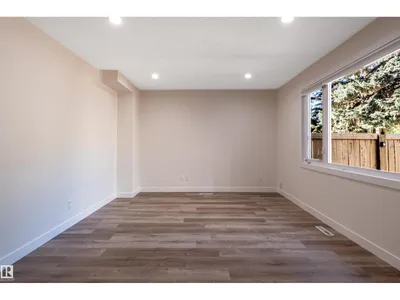
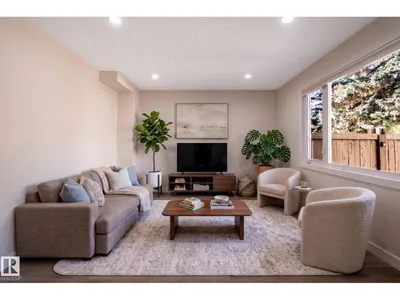
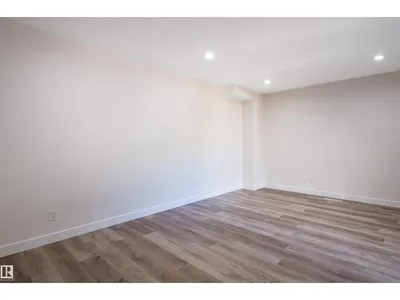
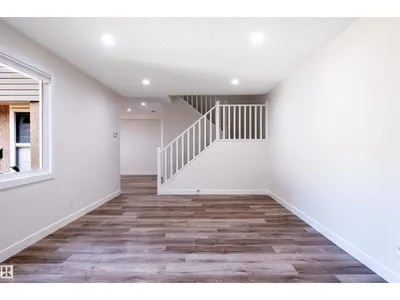
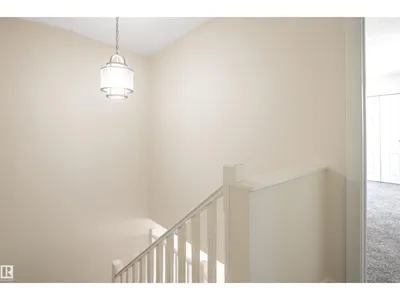
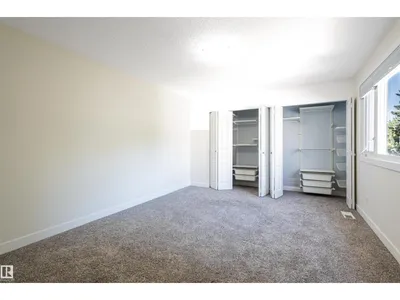
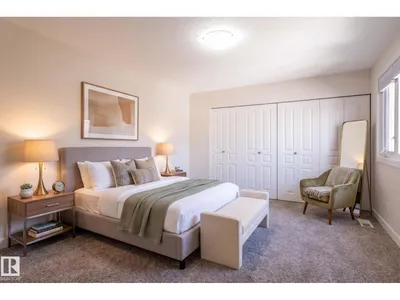
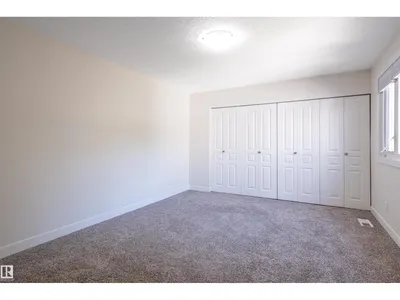
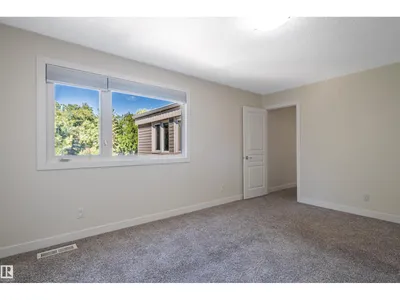
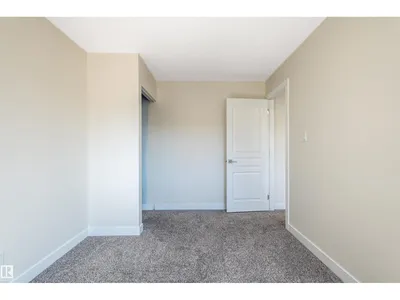
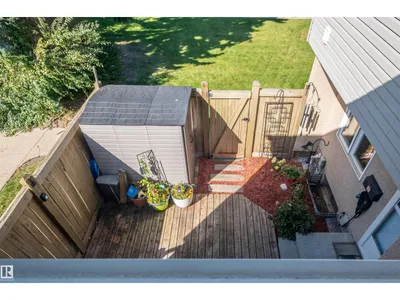
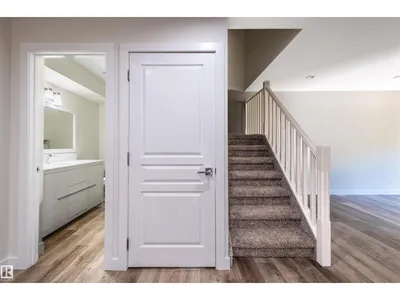
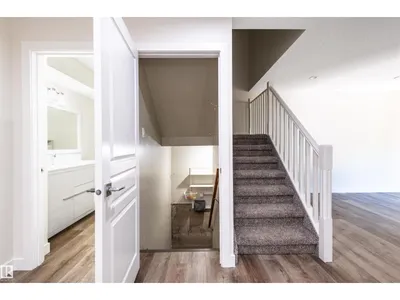
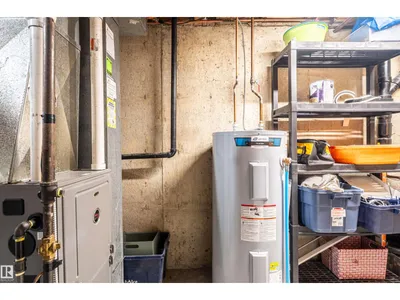
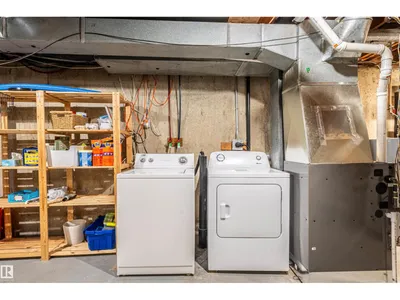
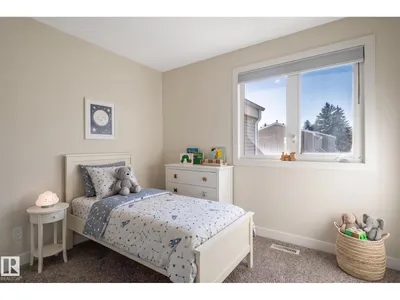
Stunning, fully renovated 3-bedroom townhome in southwest Edmonton's sought-after Riverbend/Brander Gardens. This bright fully renovated in 2017 open-concept home features a brand-new kitchen with modern cabinetry, quartz counters, and stainless appliances; updated bathrooms with modern fixtures; fresh interior doors and baseboards throughout; and a new furnace (2025), hot water tank (2024), and dryer (2026). Sun-filled southwest exposure floods the main living areas with natural light. Effortless curb-side access from Riverbend Road makes entry and exit easy—perfect for busy families and professionals. Located steps to river-valley trails, parks, and ravine green spaces, and within walking distance of multiple top-rated public schools. Just 10–15 minutes to the University of Alberta and only 8–15 minutes by car to West Edmonton Mall and amenities. move-in ready gem combines modern upgrades and prime location in one of Edmonton's most family-friendly communities. Some photos have been Virtually Staged!

Details
Type
Row / Townhouse
Bedrooms
3
Bathrooms
2
Living area
1,273 sq ft
Year built
1973
Neighbourhood
Brander Gardens
Heating
Forced air
Basement
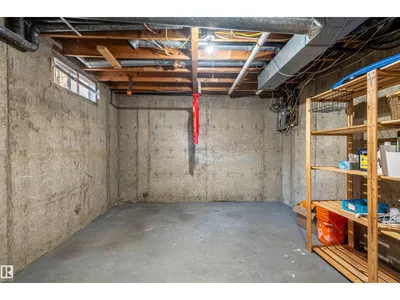
Unfinished, Partial
Condo fee
$341 Monthly
Room dimensions
RoomLevelSize
Living roomMain level5.36 × 3.60 meters
Dining roomMain level3.70 × 3.50 meters
KitchenMain level
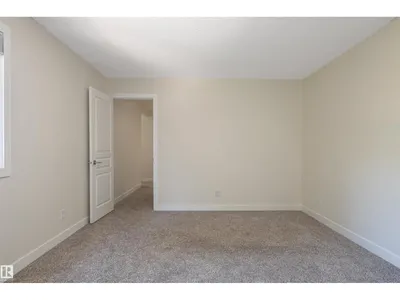
Primary BedroomUpper Level4.67 × 3.62 meters
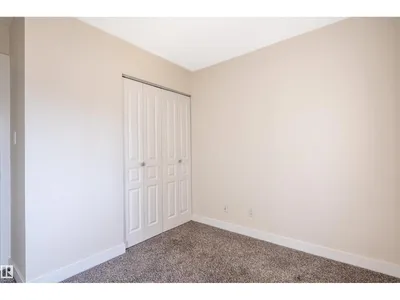
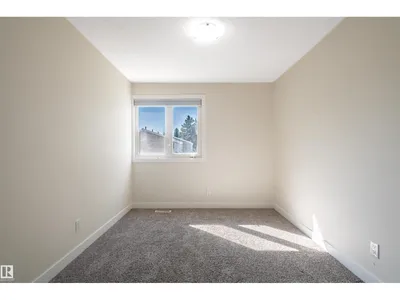
Bedroom 2Upper Level4.23 × 2.74 meters
Bedroom 3Upper Level3.20 × 2.99 meters

School zone

Schools this address is designated for

Elementary
Brander Gardens (Edmonton Public)
Junior high
Riverbend (Edmonton Public)
Catholic
Our Lady of Victories (2.4 km), St. Rose (2.8 km), St. Oscar Romero (3.6 km)

Public designations from Edmonton Public Schools attendance areas; Catholic schools shown are the nearest, as the Catholic board publishes no boundaries. Confirm with the school before relying on it.

Listing courtesy of Anahid Shahmoradi, MaxWell Challenge Realty. Data provided through the REALTOR.ca DDF® and deemed reliable but not guaranteed. Living area is as reported by the listing brokerage under the Residential Measurement Standard where it applies; verify before relying on it. View on REALTOR.ca.