
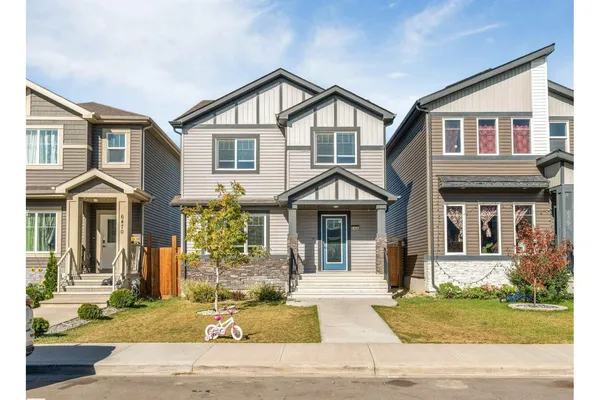
6466 177A AV NW
McConachie Area, Edmonton, T5Y3X2
$489,000
ActiveMLS® E4509381, updated Sep 21, 2026


All 32 photos












About this home
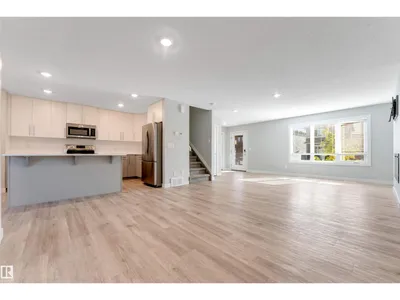
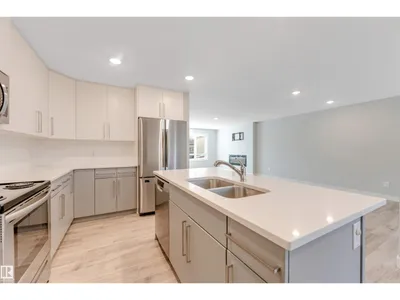
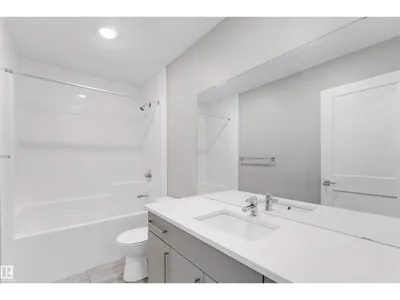
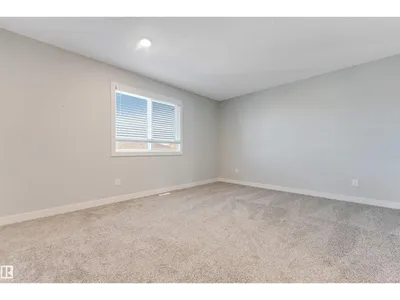
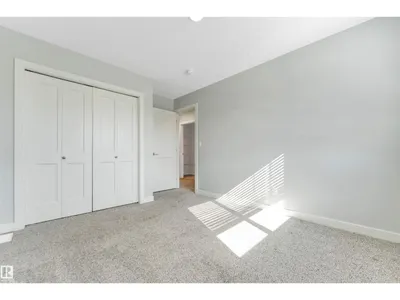
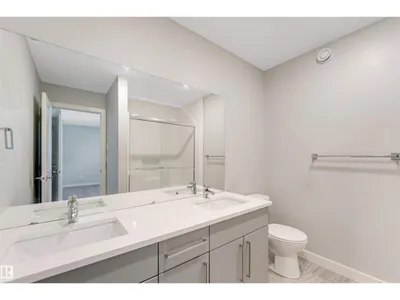
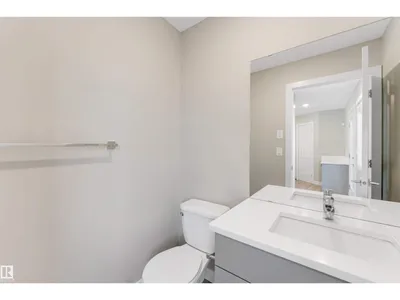
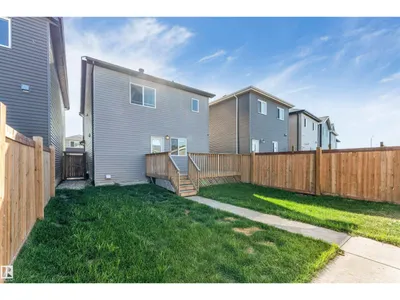
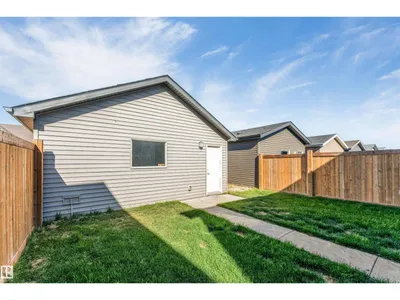
Welcome to this charming single-family detached home featuring an open-concept layout and a huge living room, perfect for entertaining and everyday family living. The upper level offers 3 spacious bedrooms, including a primary bedroom with a 4-piece ensuite and walk-in closet, plus 2 additional generously sized bedrooms. Convenient upper-level laundry adds to the functionality of the home. A detached double garage provides ample parking and storage space. Ideally located just minutes from major highways, shopping, schools, and a variety of amenities, offering both comfort and convenience. A great opportunity to own a well-designed family home in a convenient location!
Details
- Type
- House
- Bedrooms
- 3
- Bathrooms
- 3
- Living area
- 1,628 sq ft
- Year built
- 2019
- Neighbourhood
- McConachie Area
- Heating
- Forced air
- Basement
- Unfinished, Full
Room dimensions
| Room | Level | Size |
|---|---|---|
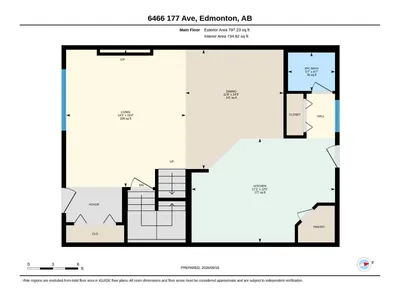
| Living room | Main level | 4.99 × 4.34 meters |
| Dining room | Main level | 4.34 × 3.56 meters |
| Kitchen | Main level | 3.78 × 5.21 meters |
| Primary Bedroom | Upper Level | 4.48 × 3.85 meters |
| Bedroom 2 | Upper Level | 3.09 × 4.15 meters |
| Bedroom 3 | Upper Level | 3.80 × 3.04 meters |
| Laundry room | Upper Level | 2.47 × 1.51 meters |
School zone
Schools this address is designated for
- Elementary
- Belvedere (Edmonton Public)
- Junior high
- Steele Heights (Edmonton Public)
- High school
- M.E. LaZerte (Edmonton Public)
- Catholic
- Christ the King (1.3 km), CCAC-Clareview (4.9 km)
Public designations from Edmonton Public Schools attendance areas; Catholic schools shown are the nearest, as the Catholic board publishes no boundaries. Confirm with the school before relying on it.
Listing courtesy of Harpreet Gill, RE/MAX Excellence. Data provided through the REALTOR.ca DDF® and deemed reliable but not guaranteed. Living area is as reported by the listing brokerage under the Residential Measurement Standard where it applies; verify before relying on it. View on REALTOR.ca.