
2824 152 AV NW
Kirkness, Edmonton, T5Y3Y8
$540,000
ActiveMLS® E4509377, updated Oct 20, 2026


All 53 photos

















About this home
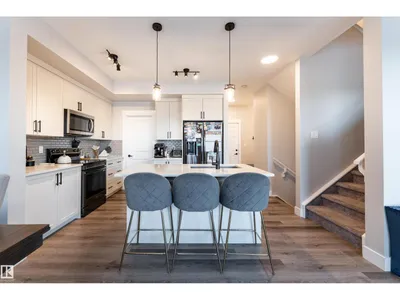
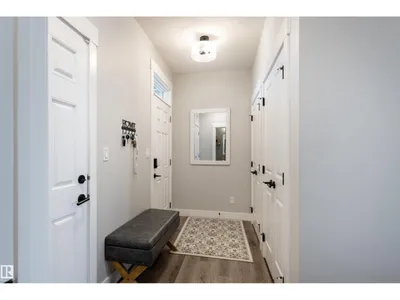
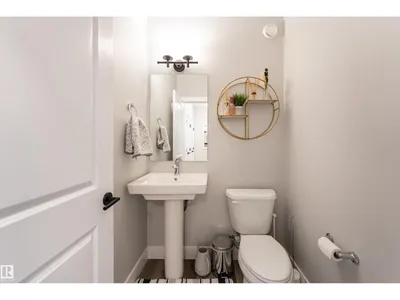
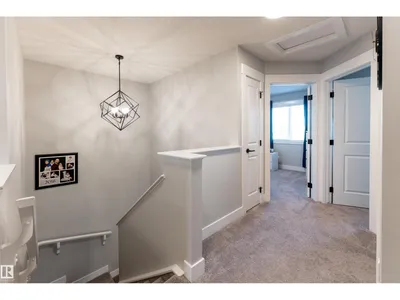
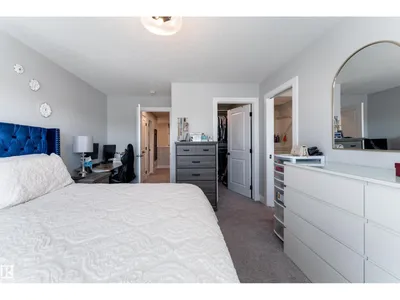
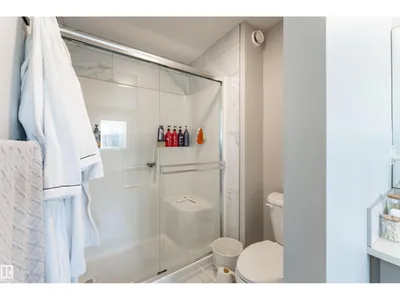
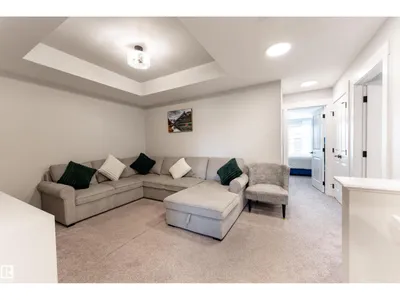
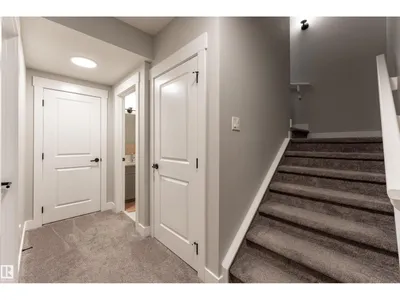
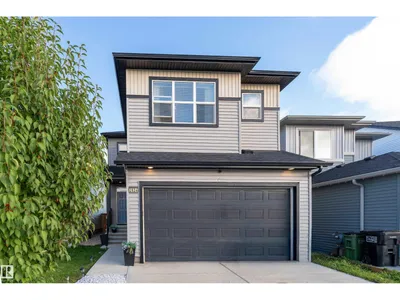
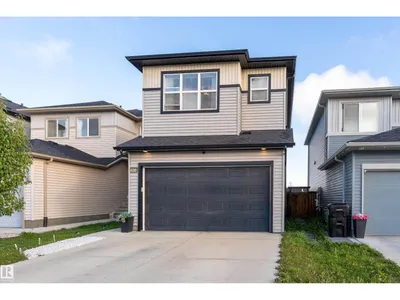
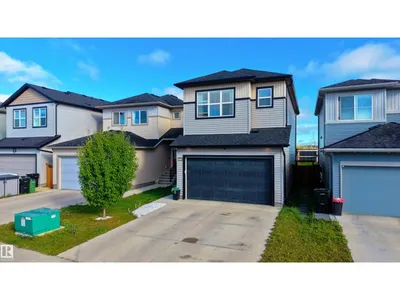
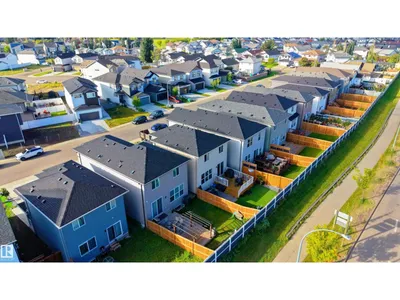
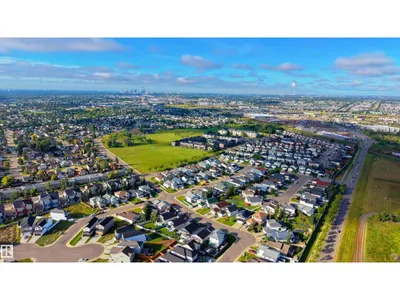
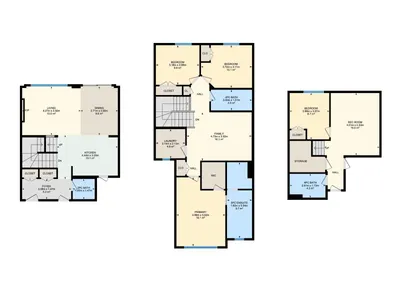
Unbeatable 2020 build! Over 1,700 sq ft of luxury finishes plus a fully finished basement and upgraded privacy fence for under $540K w/ Central A/C! This 4-bedroom, 3.5-bathroom thoughtfully designed home located in the community of Kirkness is built for growing families. The main floor features a modern kitchen with island and bar seating, a generous dining area with sliding doors to the deck, and a spacious living room with an electric fireplace. A convenient 2-piece bathroom completes the main floor. Upstairs, the large family room is perfect for movie nights, while the primary bedroom offers a walk-in closet and luxurious 5-piece ensuite with marble tile and dual sinks. Two additional bedrooms, a 4-piece bathroom, and upper-level laundry complete the floor. The fully finished basement adds a large recreation area, bedroom, and full bathroom. Outside, enjoy a fenced backyard, large deck, and attached double garage. Close to schools, playgrounds, shopping (new Costco!), public transportation, and golf!
Details
- Type
- House
- Bedrooms
- 4
- Bathrooms
- 4
- Living area
- 1,712 sq ft
- Year built
- 2020
- Neighbourhood
- Kirkness
- Parking
- 4
- Heating
- Forced air
- Basement
- Finished, Full
Room dimensions
| Room | Level | Size |
|---|---|---|
| Living room | Main level | 4.27 × 3.55 meters |
| Dining room | Main level | 2.71 × 3.55 meters |
| Kitchen | Main level | 4.44 × 3.20 meters |
| Family room | Upper Level | 4.73 × 3.52 meters |
| Primary Bedroom | Upper Level | 3.56 × 5.02 meters |
| Bedroom 2 | Upper Level | 3.72 × 3.11 meters |
| Bedroom 3 | Upper Level | 3.18 × 2.88 meters |
| Bedroom 4 | Basement | 2.88 × 3.37 meters |
| Laundry room | Upper Level | |
| Recreation room | Basement | 4.01 × 4.56 meters |
| Storage | Basement |
School zone
Schools this address is designated for
- Elementary
- Kirkness (Edmonton Public)
- Junior high
- John D. Bracco (Edmonton Public)
- High school
- Eastglen (Edmonton Public)
- Catholic
- St. Bonaventure (1.5 km), CCAC-Clareview (2.2 km)
Public designations from Edmonton Public Schools attendance areas; Catholic schools shown are the nearest, as the Catholic board publishes no boundaries. Confirm with the school before relying on it.
Listing courtesy of Zane Beddow, Exp Realty. Data provided through the REALTOR.ca DDF® and deemed reliable but not guaranteed. Living area is as reported by the listing brokerage under the Residential Measurement Standard where it applies; verify before relying on it. View on REALTOR.ca.