
14240 23 ST NW
Bannerman, Edmonton, T5Y1E8
$359,900
ActiveMLS® E4509368, updated Oct 19, 2026


All 34 photos













About this home
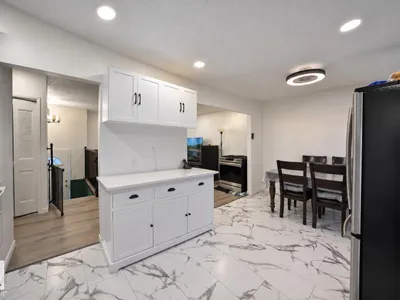
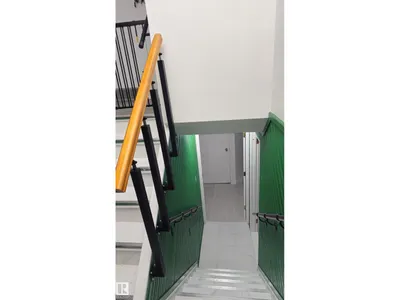
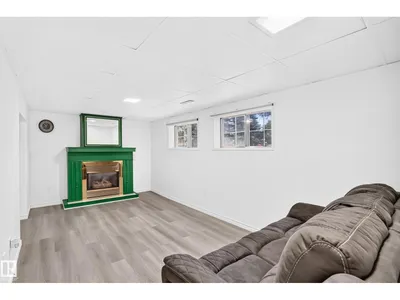
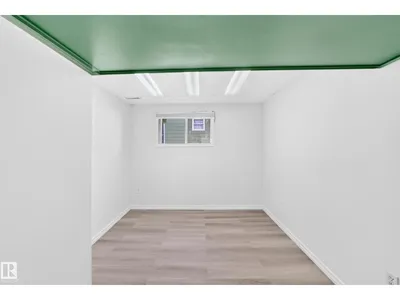
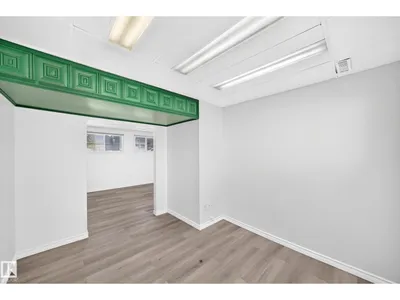
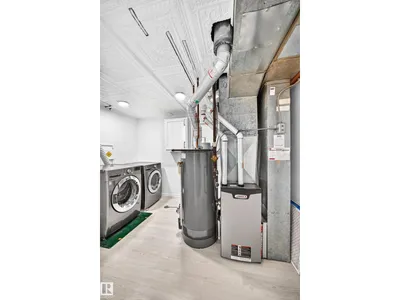
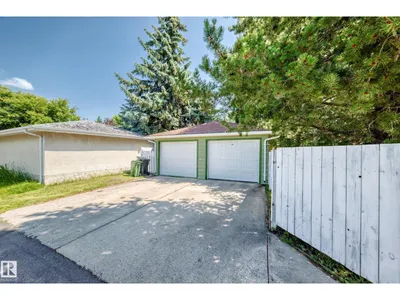
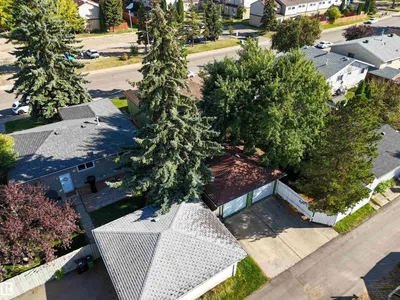
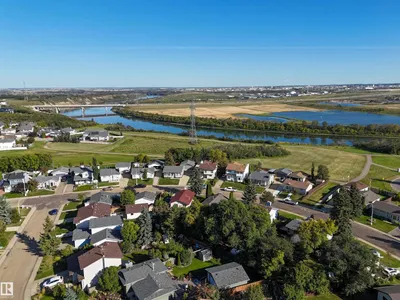
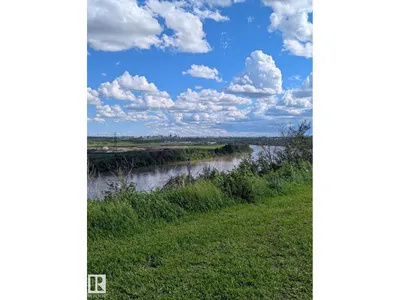
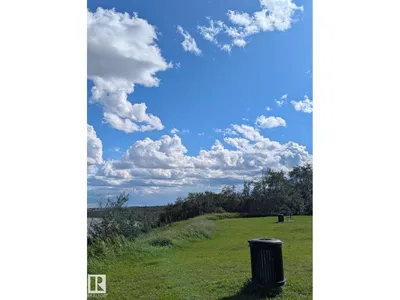
*CAN COME FULLY FURNISHED!* Are you looking for a family-oriented neighbourhood with shopping and schools nearby? This bright and welcoming home features all the above as well as: NEW Hot water tank, NEW Furnace, NEW Vinyl Plank flooring, NEW roof on BOTH the house and the fully insulated/finished double garage, VINYL WINDOWS, ZERO CARPETS plus UPGRADED appliances! Why settle for a small-yard townhouse or pay condo fees when you can own: 4 full-size bedrooms, 2 full bathrooms, a fully finished basement, a deck, a large yard and a wonderful look-out/walking path nearby! Even small details like a gas line for your BBQ in your beautiful backyard are included; never run out of propane while Barbequing again! The choice is clear; have a look and see what you've been missing and at an affordable price! A must-see to be fully appreciated!
Details
- Type
- House
- Bedrooms
- 4
- Bathrooms
- 2
- Living area
- 931 sq ft
- Year built
- 1978
- Neighbourhood
- Bannerman
- Parking
- 4
- Heating
- Forced air
- Basement
- Finished, Full
Room dimensions
| Room | Level | Size |
|---|---|---|
| Living room | Main level | 4.68 × 3.48 meters |
| Dining room | Main level | 2.93 × 2.49 meters |
| Kitchen | Main level | 2.92 × 2.84 meters |
| Primary Bedroom | Main level | 3.34 × 3.67 meters |
| Bedroom 2 | Main level | 2.61 × 2.63 meters |
| Bedroom 3 | Main level | 3.65 × 2.55 meters |
| Bedroom 4 | Basement | 3.18 × 4.11 meters |
| Utility room | Basement | 3.41 × 2.13 meters |
| Laundry room | Basement | 3.40 × 2.74 meters |
School zone
Schools this address is designated for
- Elementary
- Bannerman (Edmonton Public)
- Junior high
- John D. Bracco (Edmonton Public)
- High school
- Eastglen (Edmonton Public)
- Catholic
- St. Bonaventure (0.8 km), CCAC-Clareview (1.7 km)
Public designations from Edmonton Public Schools attendance areas; Catholic schools shown are the nearest, as the Catholic board publishes no boundaries. Confirm with the school before relying on it.
Listing courtesy of Ruben Molina Torres, Sterling Real Estate. Data provided through the REALTOR.ca DDF® and deemed reliable but not guaranteed. Living area is as reported by the listing brokerage under the Residential Measurement Standard where it applies; verify before relying on it. View on REALTOR.ca.