
81 Cuddie DR
Cambrian, Sherwood Park, T8H3C8
$499,900
ActiveMLS® E4509363, updated Sep 18, 2026


All 16 photos




About this home
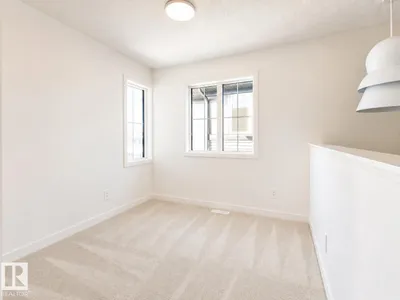
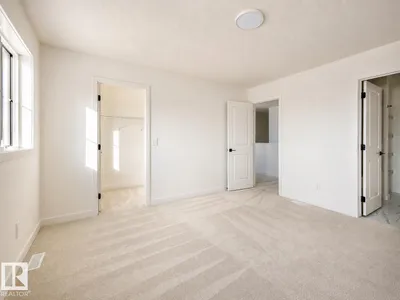
FULL LANDSCAPING INCLUDED! Welcome to the “Landon” in Cambrian by multi-award-winning builder Rohit Homes. This stunning 2-storey duplex features the “Côte d’Azur” interior palette and a fully landscaped backyard. The main floor offers a bright, open-concept layout with the kitchen, dining, and living areas seamlessly connected, perfect for entertaining or everyday living. The kitchen features a large quartz island, ample cabinetry, and a spacious pantry. A convenient half bath and attached double front garage complete the main level. Upstairs, the spacious primary bedroom offers a full ensuite and walk-in closet, along with two additional bedrooms, a full bathroom, upper-floor laundry, and a versatile flex room. Ideally located in Cambrian, close to amenities, parks, schools, and major roadways. Renders are for illustration purposes only and depict the same floor plan and interior palette. Final photos show a different home with the same floor plan and a different interior palette.
Details
- Type
- Duplex
- Bedrooms
- 3
- Bathrooms
- 3
- Living area
- 1,617 sq ft
- Year built
- 2026
- Neighbourhood
- Cambrian
- Heating
- Forced air
- Basement
- Unfinished, Full
Room dimensions
| Room | Level | Size |
|---|---|---|
| Living room | Main level | |
| Dining room | Main level | |
| Kitchen | Main level | |
| Primary Bedroom | Upper Level | |
| Bedroom 2 | Upper Level | |
| Bedroom 3 | Upper Level | |
| Laundry room | Upper Level |
Listing courtesy of Geordie Morison, MaxWell Progressive. Data provided through the REALTOR.ca DDF® and deemed reliable but not guaranteed. Living area is as reported by the listing brokerage under the Residential Measurement Standard where it applies; verify before relying on it. View on REALTOR.ca.