
3830 22 ST NW
Larkspur, Edmonton, T6T1K8
$448,500
ActiveMLS® E4509362, updated Oct 22, 2026


All 37 photos















About this home
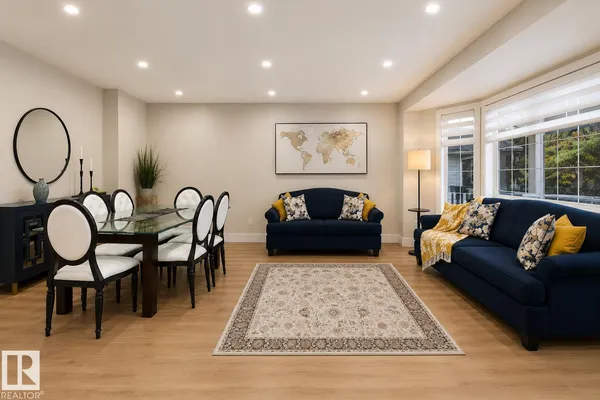
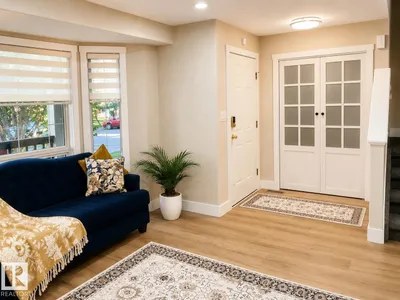
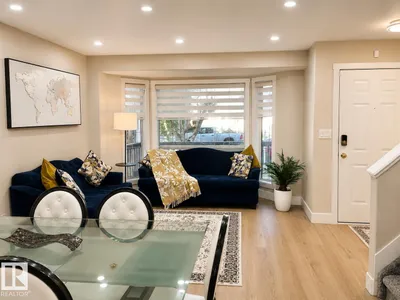
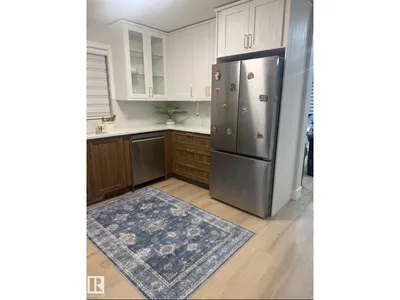
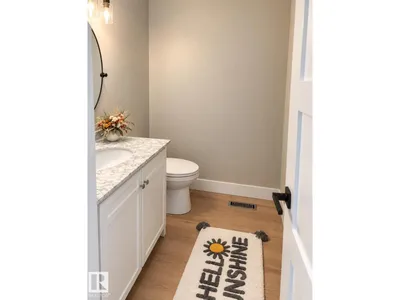
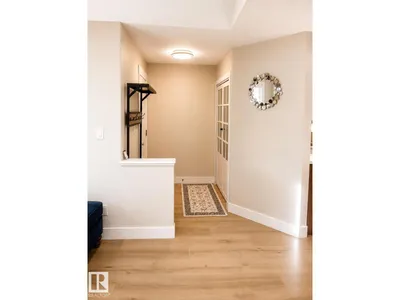
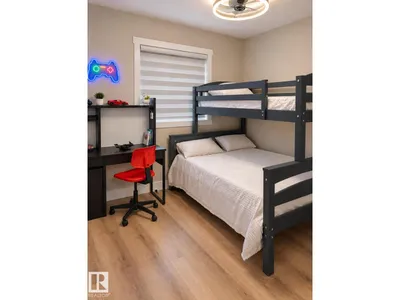
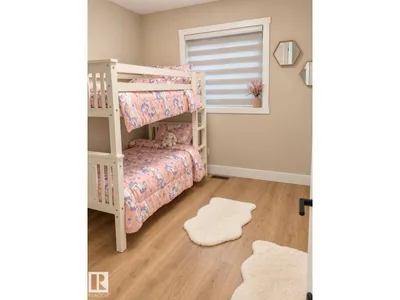
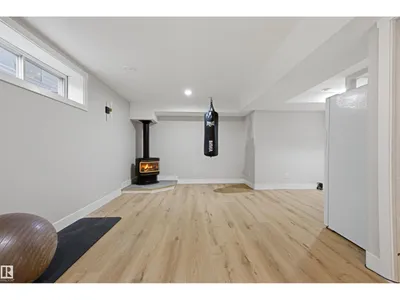
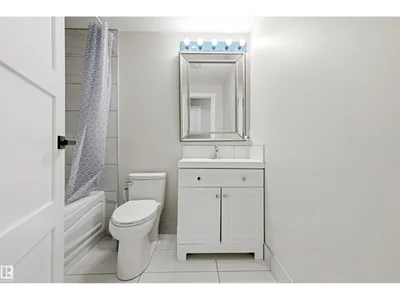
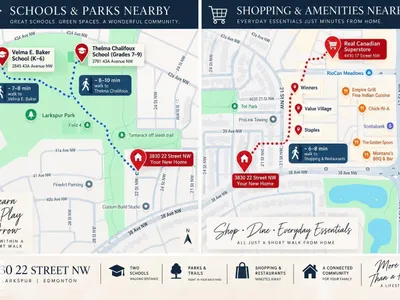
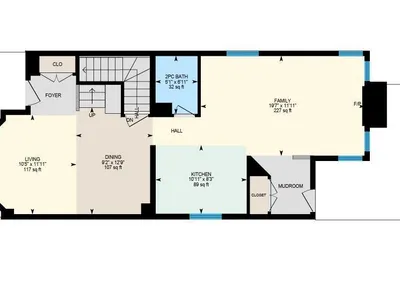
OVER $100K IN RENOVATIONS + NO POLY-B! Welcome to this beautifully transformed 5-bedroom, 3.5-bath home offering over 2,200 sq. ft. of total living space in desirable Larkspur. Modern yet timeless finishes flow throughout, including new LVP flooring, lighting, paint, doors, trim and baseboards. The stunning new kitchen features quartz countertops and backsplash, new cabinetry and appliances. Fall in love with the stunning family room featuring vaulted ceilings, large windows and a cozy gas fireplace. Upstairs, the primary suite includes a beautifully renovated ensuite. The fully finished basement adds incredible versatility with 2 additional bedrooms, a full bath and SECOND gas fireplace—ideal for a growing or multigenerational family. Major updates include shingles, ceilings, bathrooms and much more. Enjoy central A/C, a huge deck and large front veranda, fenced yard and double detached garage WITH ITS OWN FURNACE. Close to schools, parks, shopping, transit and major routes. Truly move-in ready!
Details
- Type
- House
- Bedrooms
- 5
- Bathrooms
- 4
- Living area
- 1,514 sq ft
- Year built
- 1995
- Neighbourhood
- Larkspur
- Heating
- Forced air
- Basement
- Finished, Full
Room dimensions
| Room | Level | Size |
|---|---|---|
| Primary Bedroom | Upper Level | |
| Bedroom 2 | Upper Level | |
| Bedroom 3 | Upper Level | |
| Bedroom 4 | Basement | |
| Bedroom 5 | Basement |
School zone
Schools this address is designated for
- Elementary
- Velma E. Baker (Edmonton Public)
- Junior high
- Thelma Chalifoux (Edmonton Public)
- High school
- McNally (Edmonton Public)
- Catholic
- St. Kateri (1.6 km), Father Michael Troy (0.6 km), Holy Trinity (4.9 km)
Public designations from Edmonton Public Schools attendance areas; Catholic schools shown are the nearest, as the Catholic board publishes no boundaries. Confirm with the school before relying on it.
Listing courtesy of Aqsa Chaudhry, MaxWell Polaris. Data provided through the REALTOR.ca DDF® and deemed reliable but not guaranteed. Living area is as reported by the listing brokerage under the Residential Measurement Standard where it applies; verify before relying on it. View on REALTOR.ca.