
4616 191 ST NW
Jamieson Place, Edmonton, T6M2Y2
$475,000
ActiveMLS® E4509357, updated Oct 17, 2026


All 58 photos

















About this home
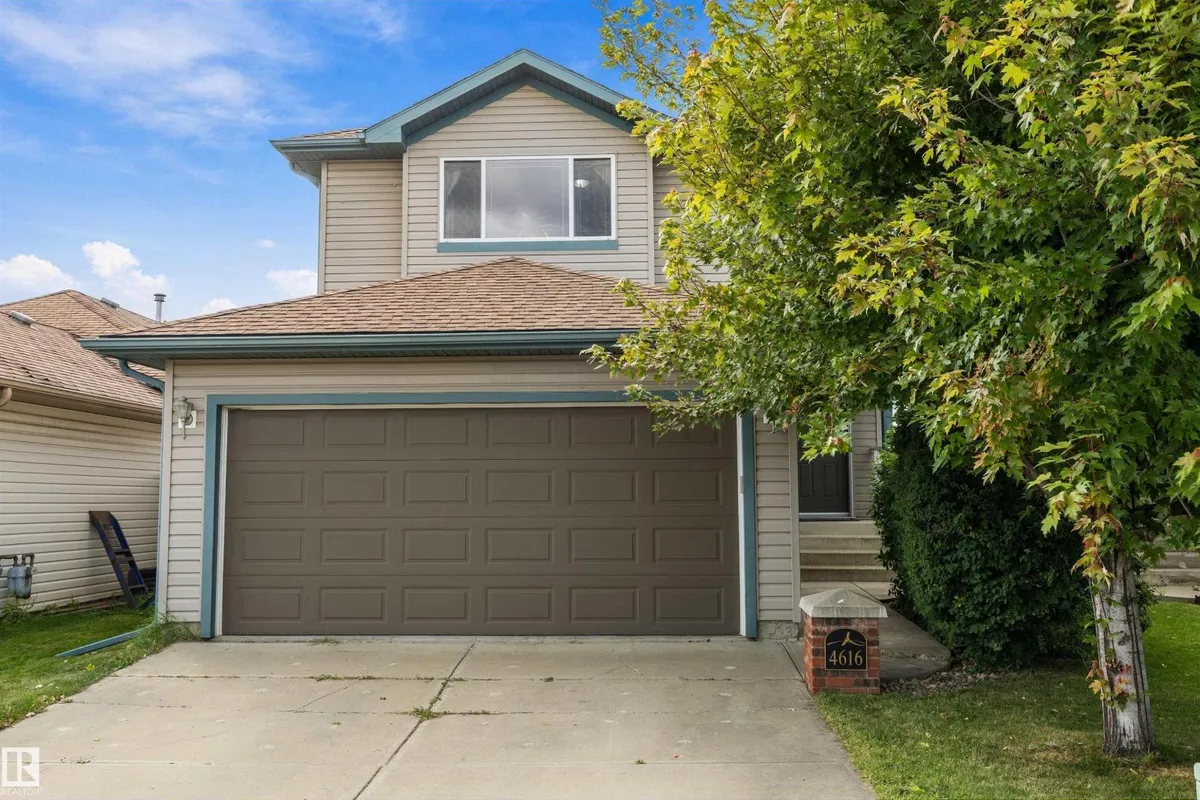
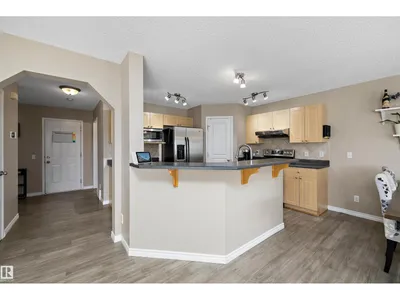
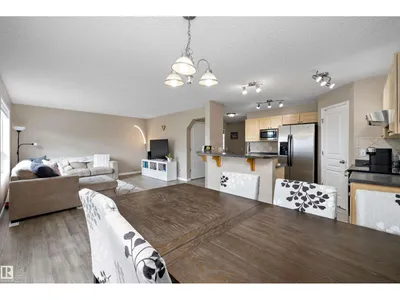
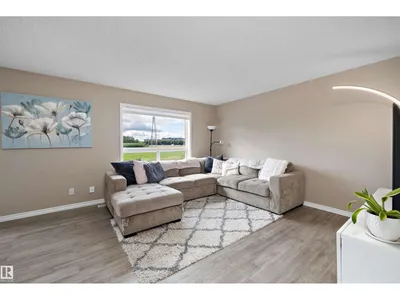
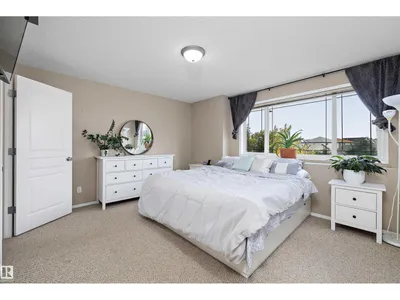
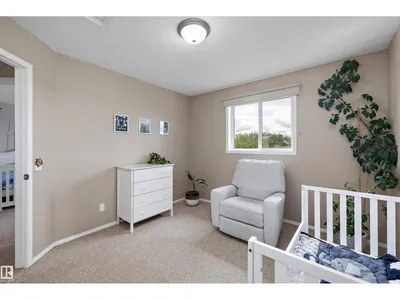
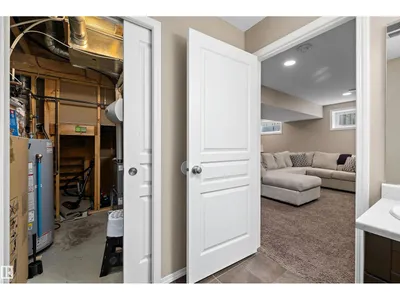
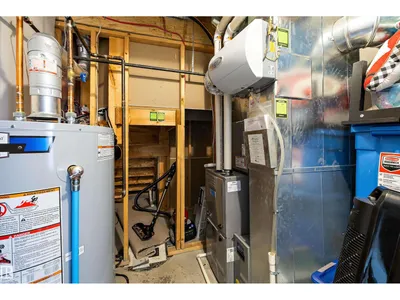
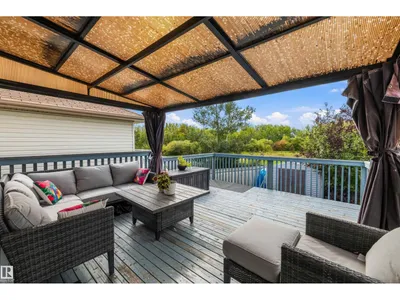
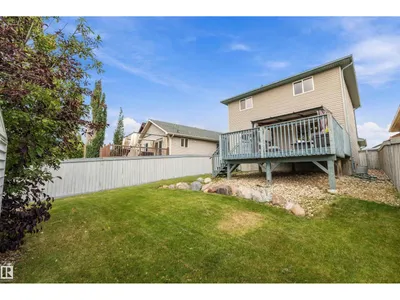
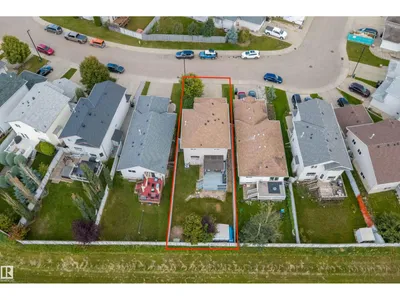
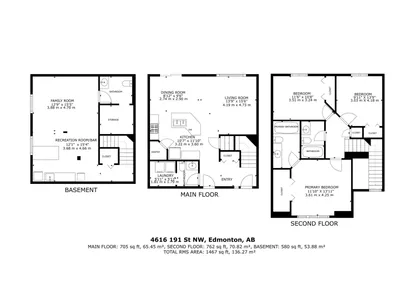
Tucked away on a quiet street with over 2000 sq ft of living space in Jamieson Place. Well maintained 2 Storey home with welcoming foyer flows into a well appointed kitchen with stainless steel appliances, walk-in pantry & spacious open dining & living areas. Main-floor laundry & half bath for added convenience. Large bright windows over looking the fully fenced west facing backyard & open green space behind. Large 2 tiered deck with covered gazebo expands your living space for entertaining or relaxing. Upstairs to your large primary bedroom with walk in closet & 4 piece ensuite. 2 additional nice sized bedrooms & 4 piece main bath complete the top floor. Basement features a great space for kids & entertaining, a beautiful wet bar with 2nd full size fridge & dishwasher, open rec room area, 2 piece bathroom & plenty of storage. UPDATES include flooring main floor 2019, Furnace & AC 2019, H2O tank 2023, Shingles 2024, Dishwasher 2025. Close proximity to schools, parks and shopping. Easy access to Henday.
Details
- Type
- House
- Bedrooms
- 3
- Bathrooms
- 4
- Living area
- 1,467 sq ft
- Year built
- 2004
- Neighbourhood
- Jamieson Place
- Parking
- 4
- Heating
- Forced air
- Basement
- Finished, Full
Room dimensions
| Room | Level | Size |
|---|---|---|
| Living room | Main level | 4.19 × 4.73 meters |
| Dining room | Main level | 2.74 × 2.90 meters |
| Kitchen | Main level | 3.22 × 3.60 meters |
| Family room | Basement | 3.88 × 4.70 meters |
| Primary Bedroom | Upper Level | 3.61 × 4.25 meters |
| Bedroom 2 | Upper Level | 3.03 × 4.18 meters |
| Bedroom 3 | Upper Level | 3.51 × 3.24 meters |
| Laundry room | Main level | 1.81 × 1.79 meters |
| Recreation room | Basement | 3.68 × 4.66 meters |
School zone
Schools this address is designated for
- Elementary
- Michael A. Kostek (Edmonton Public)
- Junior high
- S. Bruce Smith (Edmonton Public)
- High school
- Jasper Place (Edmonton Public)
- Catholic
- Good Shepherd (1.6 km), Sister Annata Brockman (2.0 km), St. Oscar Romero (2.8 km)
Public designations from Edmonton Public Schools attendance areas; Catholic schools shown are the nearest, as the Catholic board publishes no boundaries. Confirm with the school before relying on it.
Listing courtesy of Lori-Anne Hayne, MaxWell Progressive. Data provided through the REALTOR.ca DDF® and deemed reliable but not guaranteed. Living area is as reported by the listing brokerage under the Residential Measurement Standard where it applies; verify before relying on it. View on REALTOR.ca.