
#25 1010 RABBIT HILL RD SW
Glenridding Heights, Edmonton, T6W4G7
$389,900
ActiveMLS® E4509350, updated Oct 2, 2026

All 21 photos










About this home
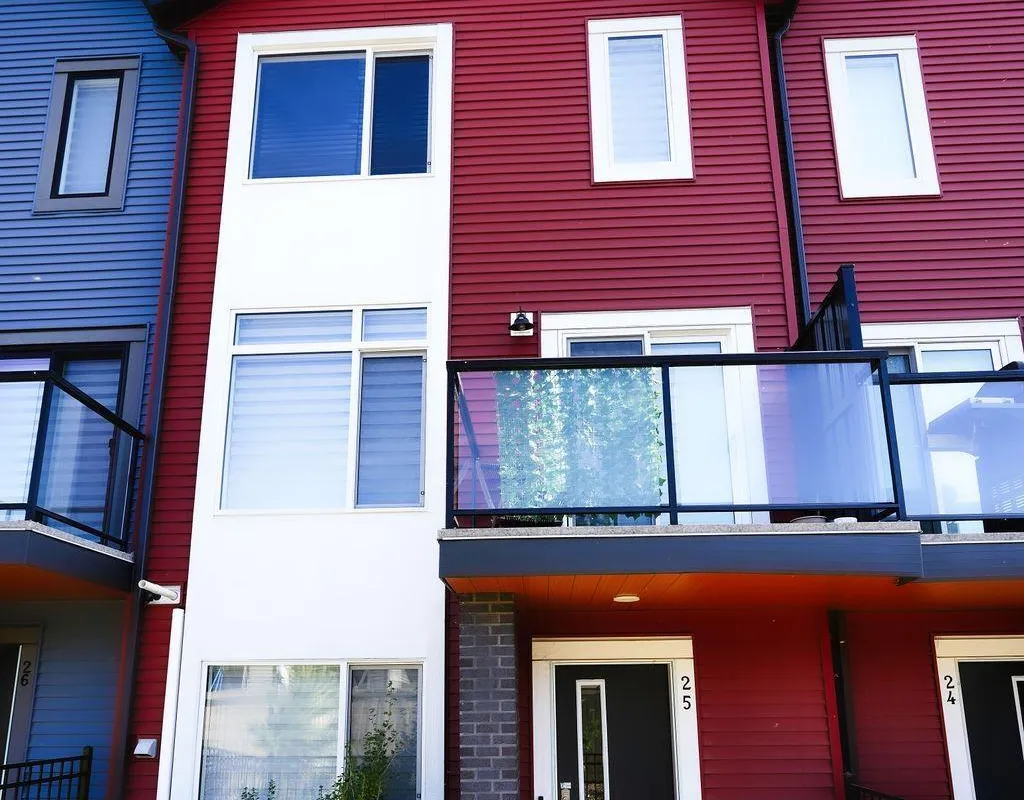
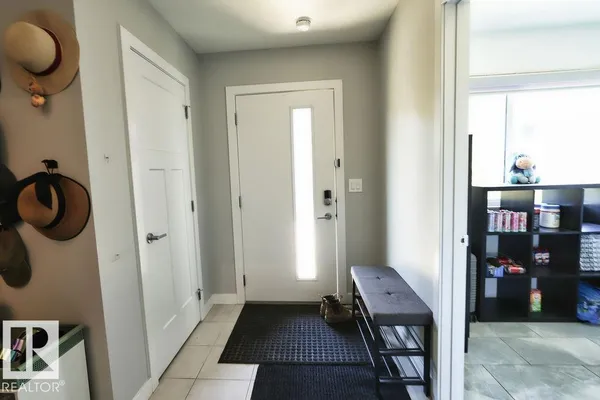
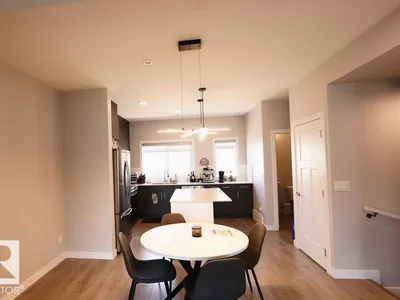
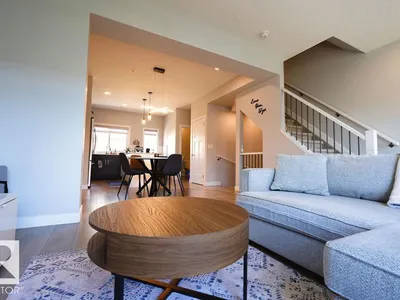
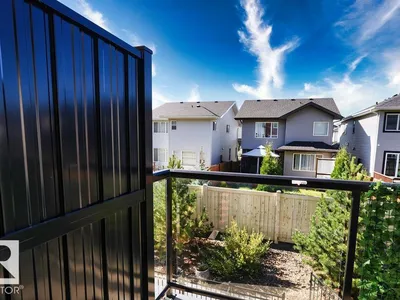
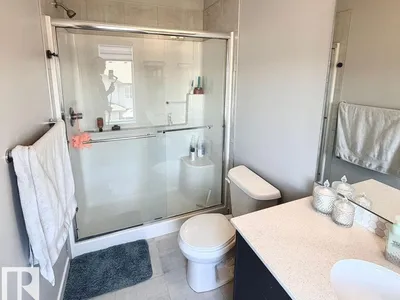
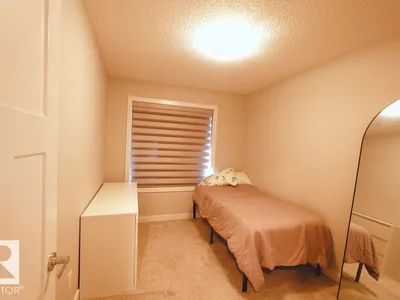
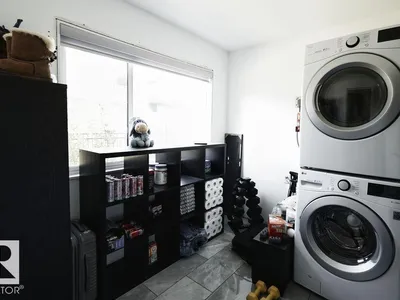
Welcome to #25, 1010 Rabbit Hill Road SW! Bright, modern and filled with natural light, this 3 bedroom, 2.5 bathroom townhouse in Glenridding Heights offers 3 finished levels of living space, no basement and LOW condo fees! The main floor features a stunning kitchen with plenty of space to cook, gather and entertain, flowing into the bright living area and private balcony. Laundry is currently on the lower level with the flexibility to relocate it to the main floor. Upstairs, the primary suite feels like a retreat with a luxurious ensuite and walk in closet, plus 2 additional bedrooms. Enjoy your own grassy front yard, double attached garage and a location backing onto a walking path, with access close by. Conveniently located near shopping, restaurants, parks, schools and Anthony Henday. Modern, bright and move in ready, this one is worth seeing!
Details
- Type
- Row / Townhouse
- Bedrooms
- 3
- Bathrooms
- 3
- Living area
- 1,324 sq ft
- Year built
- 2020
- Neighbourhood
- Glenridding Heights
- Heating
- Forced air
- Basement
- Other, See Remarks, See Remarks
- Condo fee
- $200 Monthly
Room dimensions
| Room | Level | Size |
|---|---|---|
| Living room | Main level | |
| Dining room | Main level | |
| Kitchen | Main level | |
| Primary Bedroom | Upper Level | |
| Bedroom 2 | Upper Level | |
| Bedroom 3 | Upper Level | |
| Bonus Room | Lower level |
School zone
Schools this address is designated for
- Elementary
- Dr. M. A. Armour (Edmonton Public)
- Junior high
- Dr. M. A. Armour (Edmonton Public)
- High school
- Lillian Osborne (Edmonton Public)
- Catholic
- Joan Carr (2.1 km), Father Michael McCaffery (3.4 km)
Public designations from Edmonton Public Schools attendance areas; Catholic schools shown are the nearest, as the Catholic board publishes no boundaries. Confirm with the school before relying on it.
Listing courtesy of Paulette Rogers, Exp Realty. Data provided through the REALTOR.ca DDF® and deemed reliable but not guaranteed. Living area is as reported by the listing brokerage under the Residential Measurement Standard where it applies; verify before relying on it. View on REALTOR.ca.