
13427 83 Street NW NW
Glengarry, Edmonton, T5E2W9
$425,000
ActiveMLS® E4509347, updated Oct 14, 2026


All 45 photos









About this home
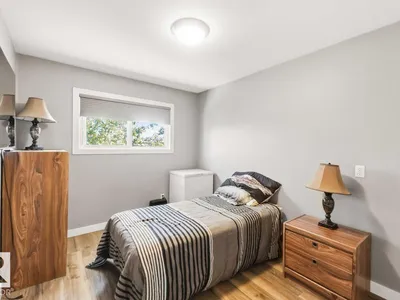
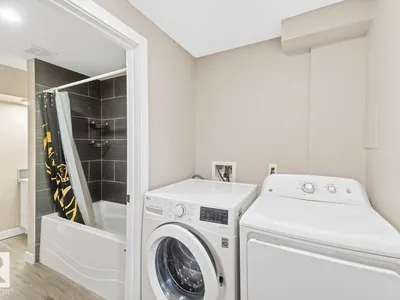
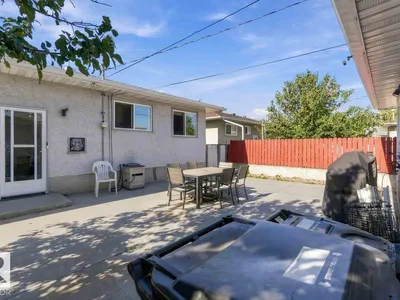
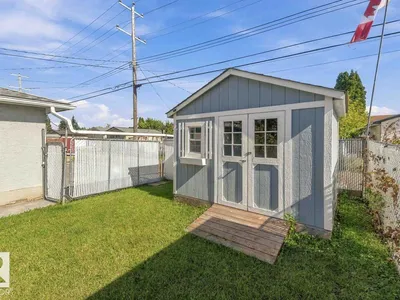
This Bungalow is fully renovated and it shows. It offers a Beautiful large kitchen with a dinning area, large living room, gorgeous bathroom and 2 bedrooms on the main floor. Don't want to go downstairs to do laundry? You don't have too, the Primary bedroom was renovated to a large and comfortable room with the laundry built in. Downstairs you will find 2 more bedrooms, living room area, bathroom, laundry and another fully functional kitchen! All windows have been replaced. Basement windows are legal size in the bedrooms.This home also has central air conditioning for those hot, summer days. The backyard is fully fenced and well keep. Great space for BBQ's or letting the kids play. This home offers a double/oversized HEATED garage so you never have to go out into the cold in the winter.
Details
- Type
- House
- Bedrooms
- 4
- Bathrooms
- 2
- Living area
- 1,173 sq ft
- Year built
- 1964
- Neighbourhood
- Glengarry
- Heating
- Forced air
- Basement
- Finished, Full
Room dimensions
| Room | Level | Size |
|---|---|---|
| Living room | Above | 6.11 × 3.94 meters |
| Dining room | Above | 2.27 × 4.20 meters |
| Kitchen | Above | 2.80 × 4.20 meters |
| Primary Bedroom | Above | 5.74 × 4.20 meters |
| Bedroom 2 | Above | |
| Bedroom 3 | Basement | 3.28 × 4.04 meters |
| Bedroom 4 | Basement | 3.28 × 4.04 meters |
| Second Kitchen | Basement | 2.68 × 3.89 meters |
School zone
Schools this address is designated for
- Elementary
- Mee-Yah-Noh (Edmonton Public)
- Junior high
- Killarney (Edmonton Public)
- High school
- Queen Elizabeth (Edmonton Public)
- Catholic
- St. Matthew (0.7 km), St. Cecilia (0.7 km), Archbishop O'Leary (0.6 km)
Public designations from Edmonton Public Schools attendance areas; Catholic schools shown are the nearest, as the Catholic board publishes no boundaries. Confirm with the school before relying on it.
Listing courtesy of Jaime Kellogg, Exp Realty. Data provided through the REALTOR.ca DDF® and deemed reliable but not guaranteed. Living area is as reported by the listing brokerage under the Residential Measurement Standard where it applies; verify before relying on it. View on REALTOR.ca.