
#2 14120 80 ST NW
Kildare, Edmonton, T5C1L6
$179,900
ActiveMLS® E4509344, updated Oct 15, 2026


All 52 photos
















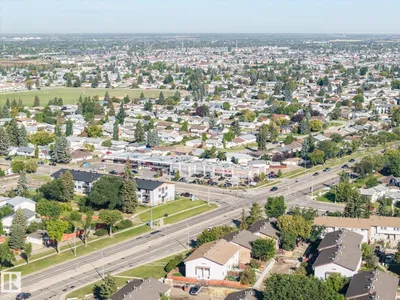


About this home
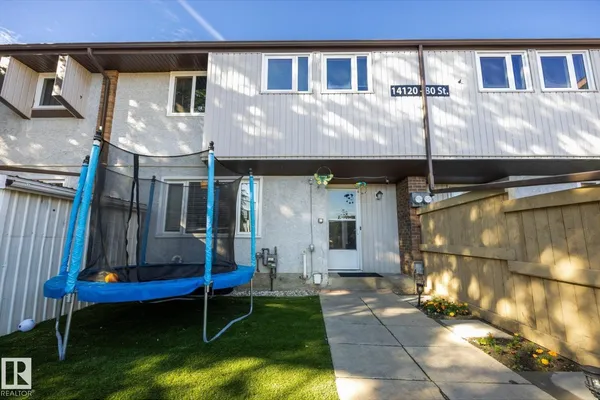
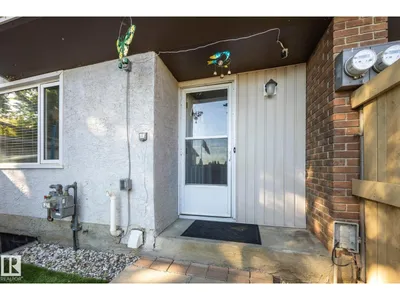
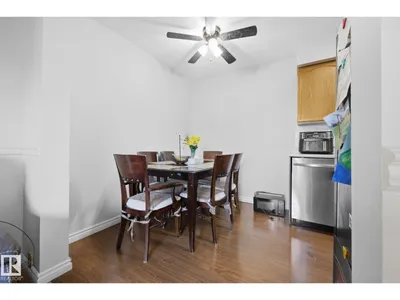
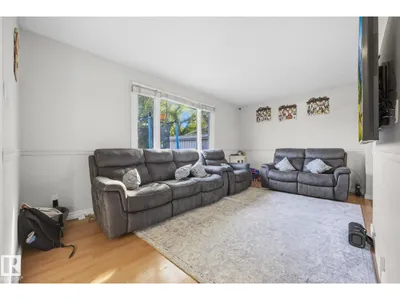
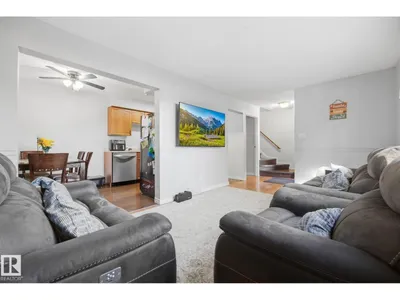
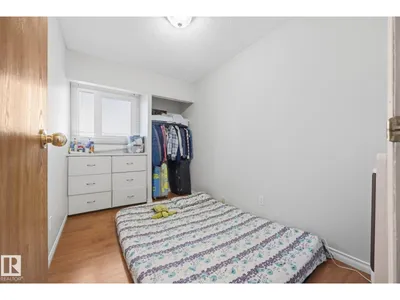
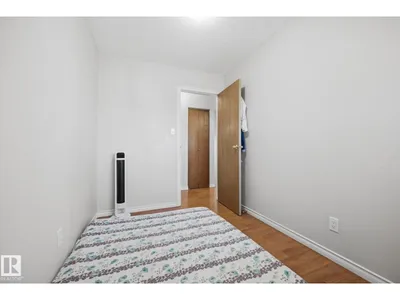
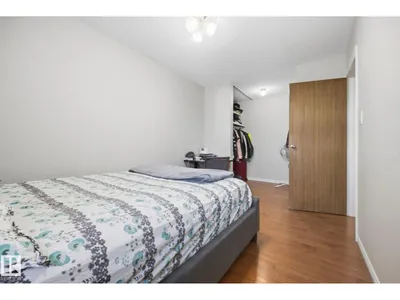
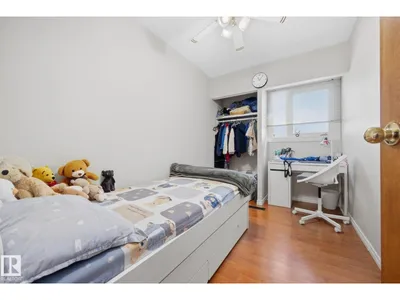
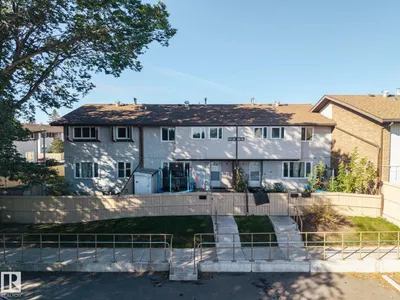
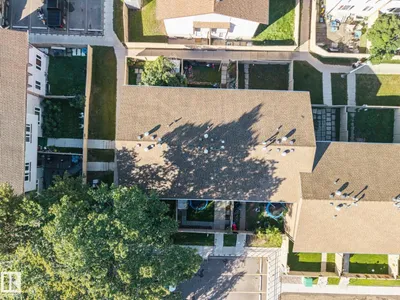
Welcome to this spacious 2-storey townhouse in the established community of Kildare! One of the larger units in the development, this inviting home offers a functional layout with 3 bedrooms and plenty of room to settle in & make it your own. Many of the big-ticket updates have already been taken care of, including a new furnace & hot water tank, newer windows & shingles, plus an upgraded bathroom. The kitchen features a new stainless steel stove & dishwasher, while many other recent touches add to the home’s fresh, welcoming feel. Step outside to a private, low-maintenance yard with artificial turf—perfect for enjoying the outdoors without the upkeep. The condo development itself has also undergone many renovations & improvements, adding to the overall appeal of the complex. An assigned parking stall completes this comfortable, well-cared-for home offering space, updates & easy living in a mature community.
Details
- Type
- Row / Townhouse
- Bedrooms
- 3
- Bathrooms
- 1
- Living area
- 899 sq ft
- Year built
- 1971
- Neighbourhood
- Kildare
- Heating
- Forced air
- Basement
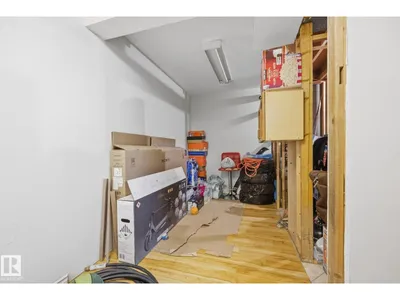
- Partially finished, Full
- Condo fee
- $371 Monthly
Room dimensions
| Room | Level | Size |
|---|---|---|
| Living room | Main level | 3.04 × 5.01 meters |
| Dining room | Main level | 2.38 × 1.81 meters |
| Kitchen | Main level | 2.38 × 3.20 meters |
| Primary Bedroom | Upper Level | 3.62 × 2.58 meters |
| Bedroom 2 | Upper Level | 3.54 × 2.14 meters |
| Bedroom 3 | Upper Level | 3.54 × 2.15 meters |
School zone
Schools this address is designated for
- Elementary
- Kildare (Edmonton Public)
- Junior high
- Londonderry (Edmonton Public)
- High school
- M.E. LaZerte (Edmonton Public)
- Catholic
- St. Philip (0.6 km), Cardinal Leger (0.7 km), Archbishop O'Leary (1.4 km)
Public designations from Edmonton Public Schools attendance areas; Catholic schools shown are the nearest, as the Catholic board publishes no boundaries. Confirm with the school before relying on it.
Listing courtesy of Michael Pelley, REMAX River City. Data provided through the REALTOR.ca DDF® and deemed reliable but not guaranteed. Living area is as reported by the listing brokerage under the Residential Measurement Standard where it applies; verify before relying on it. View on REALTOR.ca.