Skip to content
Flow State Realty

1381 BRECKENRIDGE DR NW

Breckenridge Greens, Edmonton, T8T6M2

$574,702

ActiveMLS® E4509338, updated Sep 18, 2026
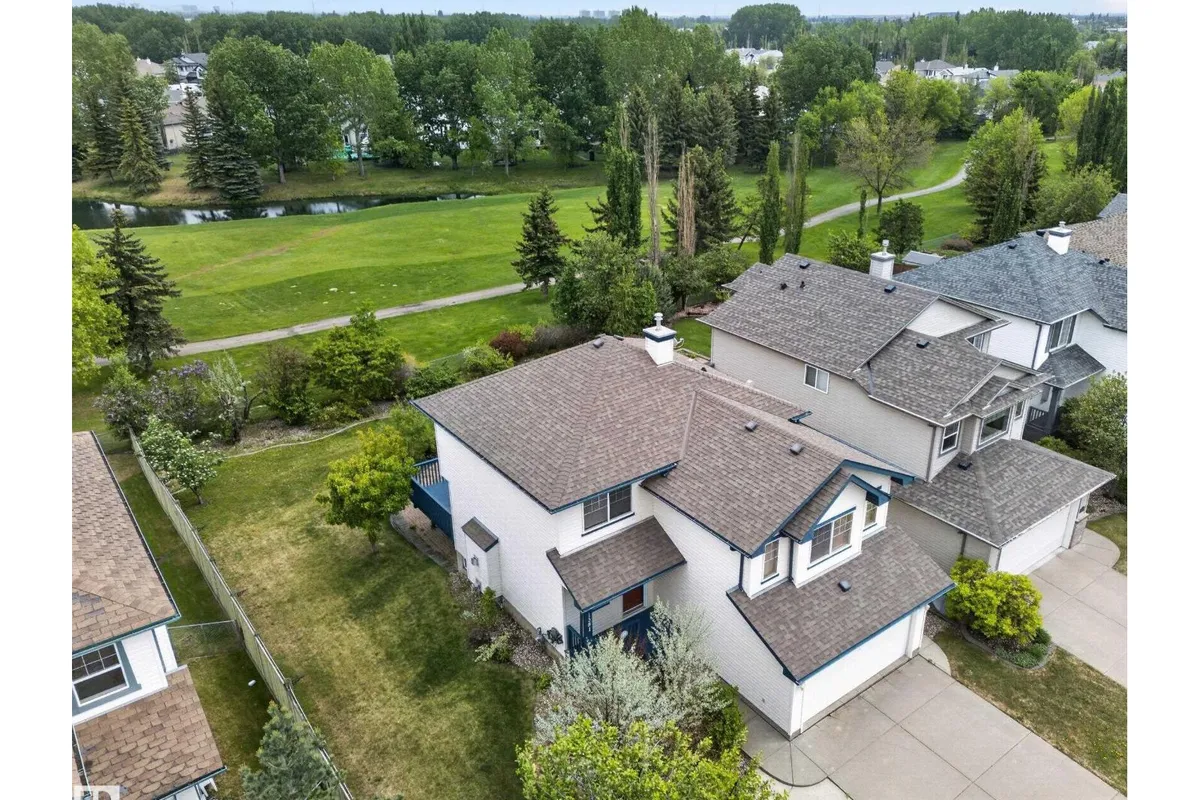
1381 BRECKENRIDGE DR NW exterior
1381 BRECKENRIDGE DR NW photo 21381 BRECKENRIDGE DR NW photo 3
All 68 photos
  • 1381 BRECKENRIDGE DR NW photo 4
  • 1381 BRECKENRIDGE DR NW photo 5
  • 1381 BRECKENRIDGE DR NW photo 6
  • 1381 BRECKENRIDGE DR NW photo 7
  • 1381 BRECKENRIDGE DR NW photo 8
  • 1381 BRECKENRIDGE DR NW photo 9
  • 1381 BRECKENRIDGE DR NW photo 10
  • 1381 BRECKENRIDGE DR NW photo 11
  • 1381 BRECKENRIDGE DR NW photo 12
  • 1381 BRECKENRIDGE DR NW photo 13
  • 1381 BRECKENRIDGE DR NW photo 14
  • 1381 BRECKENRIDGE DR NW photo 15
  • 1381 BRECKENRIDGE DR NW photo 16
  • 1381 BRECKENRIDGE DR NW photo 17
  • 1381 BRECKENRIDGE DR NW photo 18
  • 1381 BRECKENRIDGE DR NW photo 19
  • 1381 BRECKENRIDGE DR NW photo 20
  • 1381 BRECKENRIDGE DR NW photo 21
  • 1381 BRECKENRIDGE DR NW photo 22
  • 1381 BRECKENRIDGE DR NW photo 23
  • 1381 BRECKENRIDGE DR NW photo 24
  • 1381 BRECKENRIDGE DR NW photo 25
  • 1381 BRECKENRIDGE DR NW photo 26
  • 1381 BRECKENRIDGE DR NW photo 27
  • 1381 BRECKENRIDGE DR NW photo 28
  • 1381 BRECKENRIDGE DR NW photo 29
  • 1381 BRECKENRIDGE DR NW photo 30
  • 1381 BRECKENRIDGE DR NW photo 31
  • 1381 BRECKENRIDGE DR NW photo 32
  • 1381 BRECKENRIDGE DR NW photo 33
  • 1381 BRECKENRIDGE DR NW photo 34
  • 1381 BRECKENRIDGE DR NW photo 35
  • 1381 BRECKENRIDGE DR NW photo 36
  • 1381 BRECKENRIDGE DR NW photo 37
  • 1381 BRECKENRIDGE DR NW photo 38
  • 1381 BRECKENRIDGE DR NW photo 39
  • 1381 BRECKENRIDGE DR NW photo 40
  • 1381 BRECKENRIDGE DR NW photo 41
  • 1381 BRECKENRIDGE DR NW photo 42
  • 1381 BRECKENRIDGE DR NW photo 43
  • 1381 BRECKENRIDGE DR NW photo 44
  • 1381 BRECKENRIDGE DR NW photo 45
  • 1381 BRECKENRIDGE DR NW photo 46
  • 1381 BRECKENRIDGE DR NW photo 47
  • 1381 BRECKENRIDGE DR NW photo 48
  • 1381 BRECKENRIDGE DR NW photo 49
  • 1381 BRECKENRIDGE DR NW photo 50
  • 1381 BRECKENRIDGE DR NW photo 51
  • 1381 BRECKENRIDGE DR NW photo 52
  • 1381 BRECKENRIDGE DR NW photo 53
  • 1381 BRECKENRIDGE DR NW photo 54
  • 1381 BRECKENRIDGE DR NW photo 55
  • 1381 BRECKENRIDGE DR NW photo 56
  • 1381 BRECKENRIDGE DR NW photo 57
  • 1381 BRECKENRIDGE DR NW photo 58
  • 1381 BRECKENRIDGE DR NW photo 59
  • 1381 BRECKENRIDGE DR NW photo 60
  • 1381 BRECKENRIDGE DR NW photo 61
  • 1381 BRECKENRIDGE DR NW photo 62
  • 1381 BRECKENRIDGE DR NW photo 63
  • 1381 BRECKENRIDGE DR NW photo 64
  • 1381 BRECKENRIDGE DR NW photo 65
  • 1381 BRECKENRIDGE DR NW photo 66
  • 1381 BRECKENRIDGE DR NW photo 67
  • 1381 BRECKENRIDGE DR NW photo 68

About this home

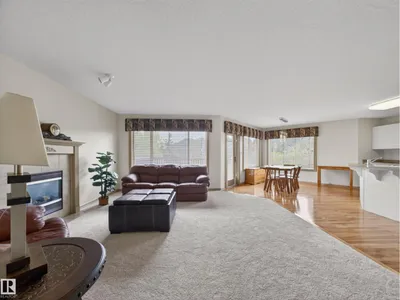
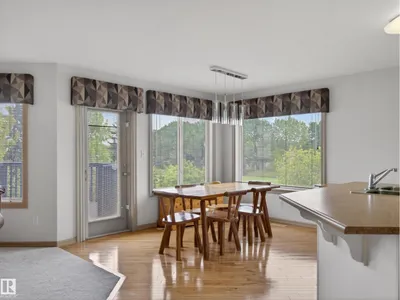
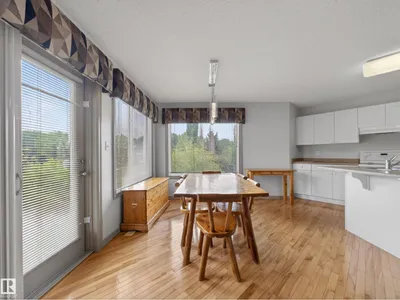
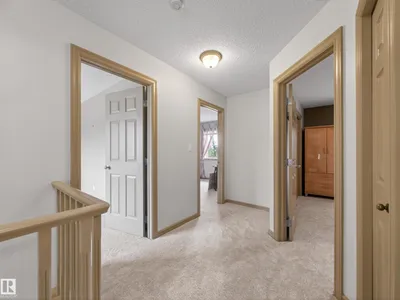
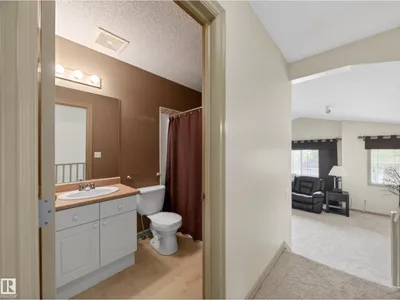
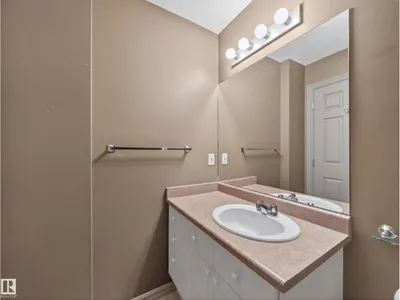
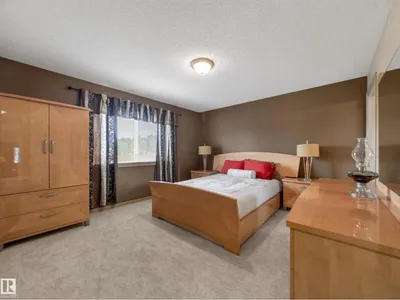
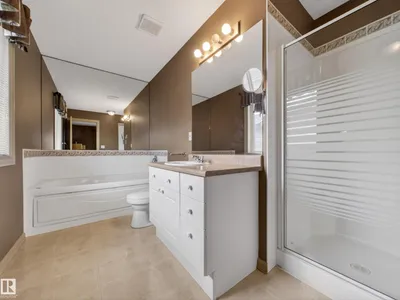
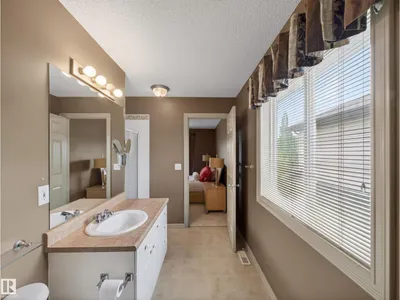
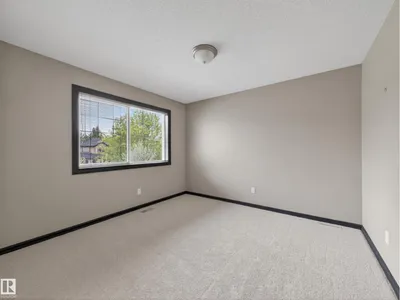
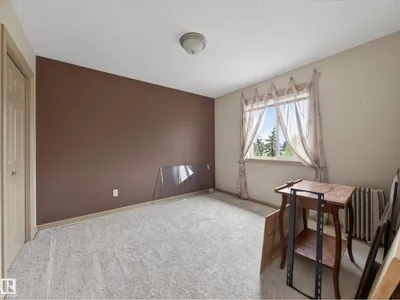
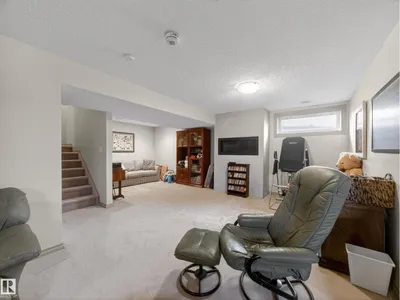
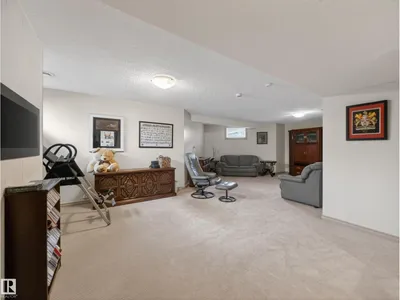
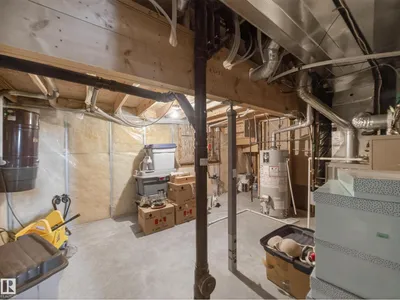
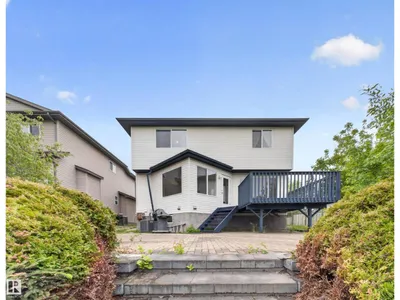
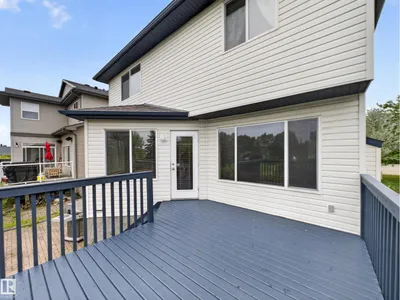
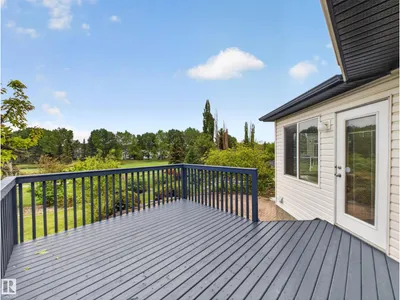
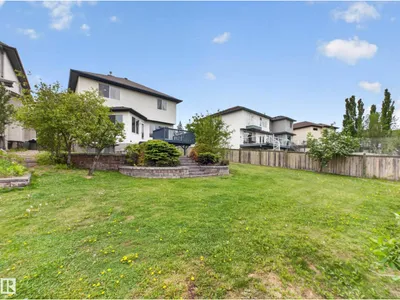
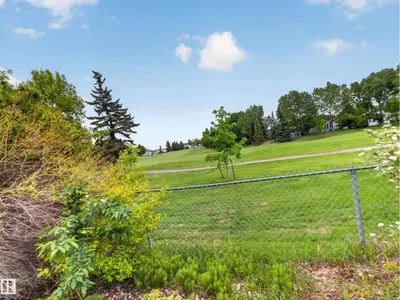
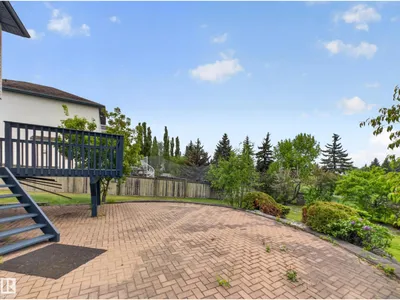
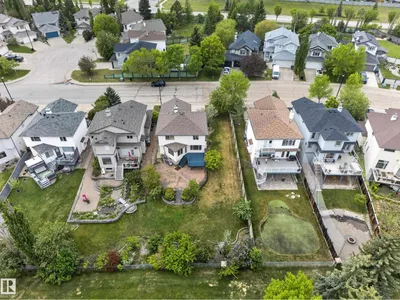
imagine this view to wake up too!! ~!WELCOME HOME!~ Opportunities like this in Breckenridge Estates don't come around often — and when they do, they don't last! Located on a massive lot, the setting people spend years searching for. Morning coffee on the oversized deck)s) + terraced design + fairway views. Evenings with privacy and quiet that's genuinely hard to find. Curb appeal that delivers before you step inside — extensive brickwork, mature landscaping, and an oversized parking pad with room for all the toys. Inside, fresh paint, brand new carpet, and large windows that flood the space with natural light. Spacious island kitchen in exceptional condition, large bonus room, three bedrooms, and a primary retreat with full ensuite. The basement adds a cozy fireplace, rec room, and plenty of storage.

Details

Type
House
Bedrooms
3
Bathrooms
3
Living area
1,840 sq ft
Year built
2001
Neighbourhood
Breckenridge Greens
Heating
Forced air
Basement
Finished, Full
Room dimensions
RoomLevelSize
Living roomMain level
Dining roomMain level
KitchenMain level
Primary BedroomUpper Level
Bedroom 2Upper Level
Bedroom 3Upper Level
Bonus RoomUpper Level
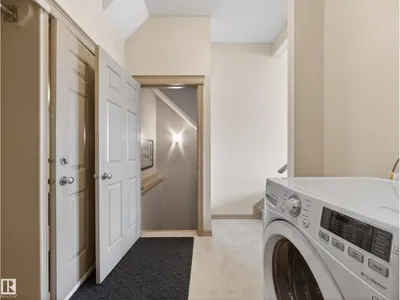
Laundry roomMain level
Recreation roomBasement

School zone

Schools this address is designated for

Elementary
Winterburn (Edmonton Public)
Junior high
Michael Phair (Edmonton Public)
High school
Jasper Place (Edmonton Public)
Catholic
St. Josephine Bakhita (1.4 km), St. Oscar Romero (4.1 km)

Public designations from Edmonton Public Schools attendance areas; Catholic schools shown are the nearest, as the Catholic board publishes no boundaries. Confirm with the school before relying on it.

Listing courtesy of Scott Macmillan, RE/MAX Elite. Data provided through the REALTOR.ca DDF® and deemed reliable but not guaranteed. Living area is as reported by the listing brokerage under the Residential Measurement Standard where it applies; verify before relying on it. View on REALTOR.ca.