
53/55 MICHIGAN ST
Devon, Devon, T9G1H7
$1,050,000
ActiveMLS® E4509335, updated Sep 18, 2026


All 73 photos


























About this home
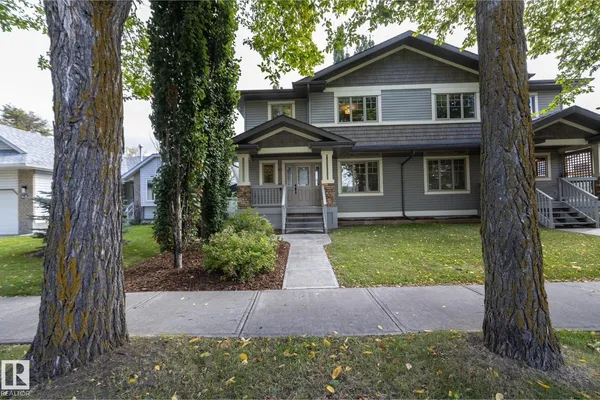
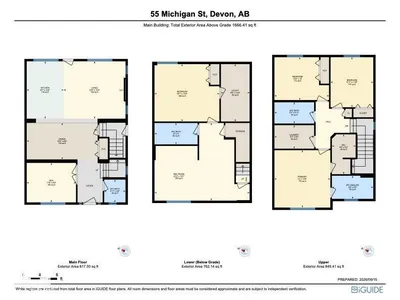
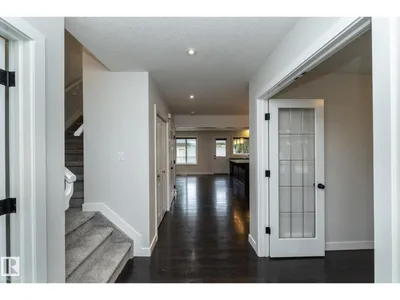
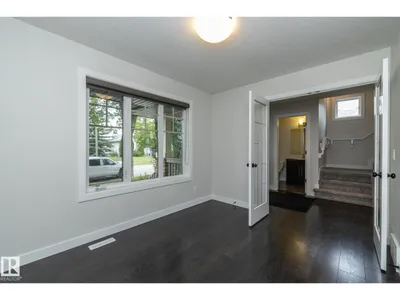
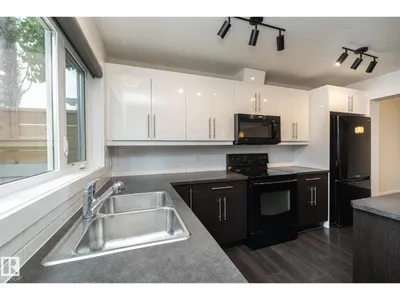
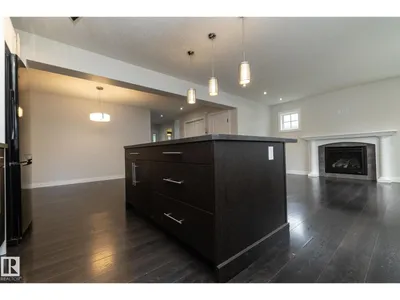
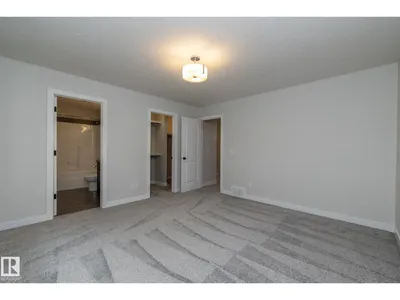
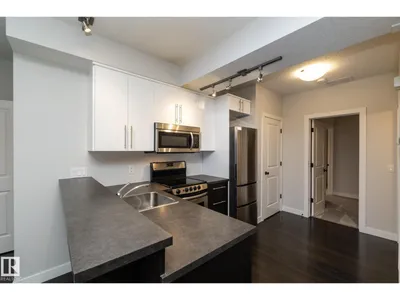
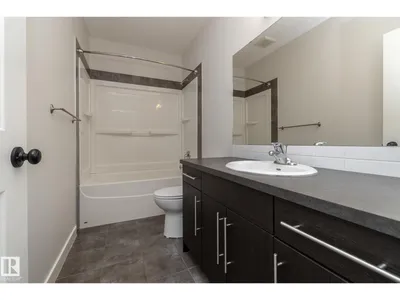
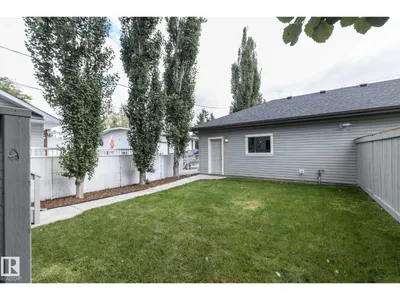
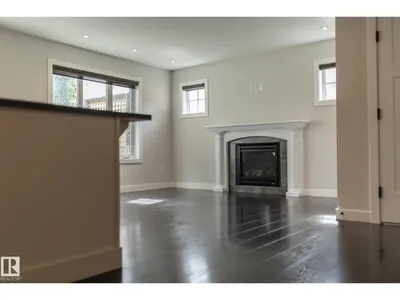
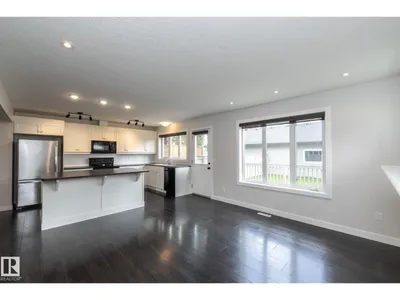
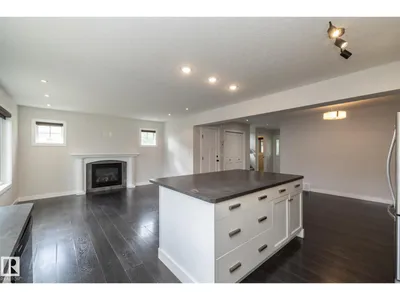
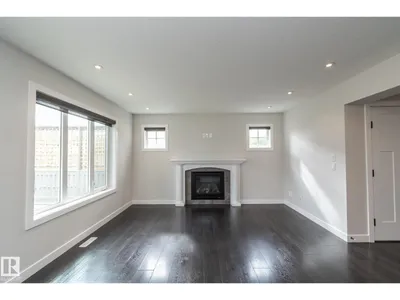
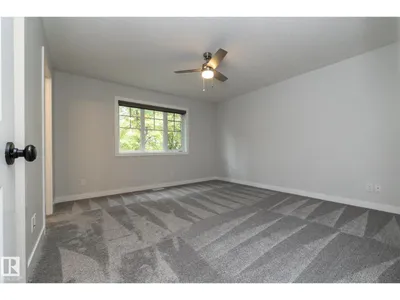
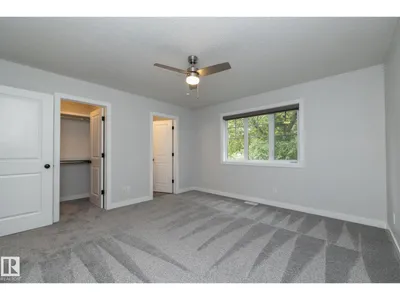
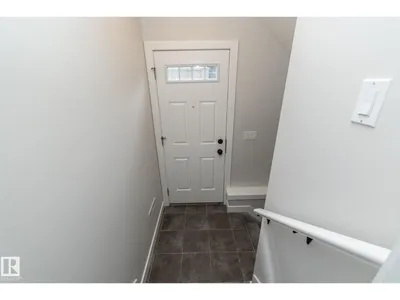
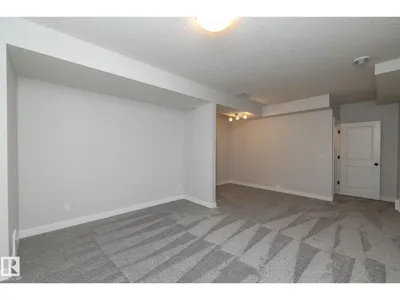
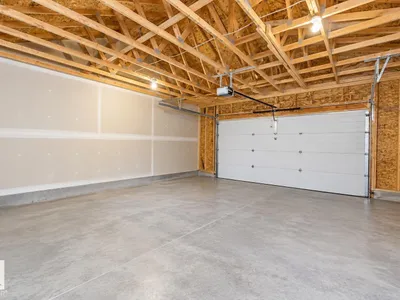
RARE FULL SIDE-BY-SIDE DUPLEX—NEVER BEFORE OFFERED FOR SALE IN DEVON! An exceptional opportunity to own BOTH SIDES of a well-maintained duplex in a mature, established neighbourhood, offering outstanding flexibility for investors, multi-generational living or those looking to live on one side while holding the other. EACH UNIT features 3+1 beds, 4 baths, a FULLY FINISHED BASEMENT & its own garage. One basement includes SEPARATE LIVING QUARTERS, while the other is finished & ready for a future 2ND KITCHEN & LAUNDRY setup. Bright island kitchens feature GLOSS CABINETRY, stainless appliances & laminate flooring, NEW CARPET & FRESH PAINT. The 22’X24’ garages provide excellent parking & storage, with one HEATED & INSULATED + double parking pads. Fenced & landscaped in a mature neighbourhood within WALKING DISTANCE TO SCHOOLS, TRAILS & AMENITIES. Devon offers river valley recreation, excellent Edmonton access & is home to the NAX AJHL hockey team. A unique opportunity with TWO COMPLETE HOMES on one property!
Details
- Type
- Duplex
- Bedrooms
- 4
- Bathrooms
- 4
- Living area
- 3,353 sq ft
- Year built
- 2012
- Neighbourhood
- Devon
- Parking
- 4
- Heating
- Forced air
- Basement
- Finished, Full
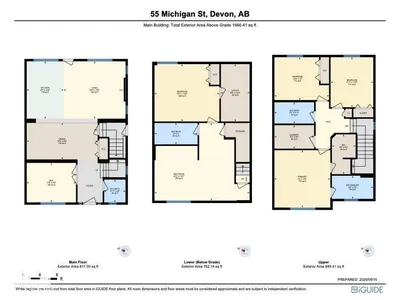
Room dimensions
| Room | Level | Size |
|---|---|---|
| Living room | Main level | 3.52 × 4.10 meters |
| Dining room | Main level | 5.07 × 2.60 meters |
| Kitchen | Main level | 3.51 × 4.10 meters |
| Den | Main level | 3.50 × 2.80 meters |
| Primary Bedroom | Upper Level | 3.99 × 4.06 meters |
| Bedroom 2 | Upper Level | 3.89 × 3.04 meters |
| Bedroom 3 | Upper Level | 3.02 × 3.54 meters |
| Bedroom 4 | Lower level | 4.50 × 4.06 meters |
| Recreation room | Lower level | 3.18 × 3.84 meters |
| Storage | Lower level | 1.71 × 1.61 meters |
| Utility room | Lower level | 2.15 × 4.05 meters |
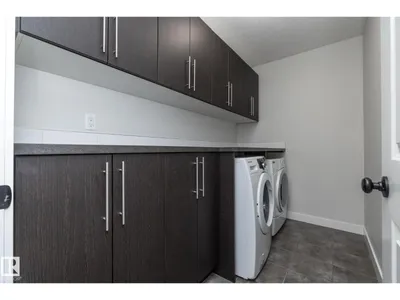
| Laundry room | Upper Level | 2.84 × 1.68 meters |
Listing courtesy of Jill Jordan, RE/MAX Real Estate. Data provided through the REALTOR.ca DDF® and deemed reliable but not guaranteed. Living area is as reported by the listing brokerage under the Residential Measurement Standard where it applies; verify before relying on it. View on REALTOR.ca.