
#408 4835 104A ST NW
Empire Park, Edmonton, T6H0R5
$234,900
ActiveMLS® E4509322, updated Oct 15, 2026


All 34 photos











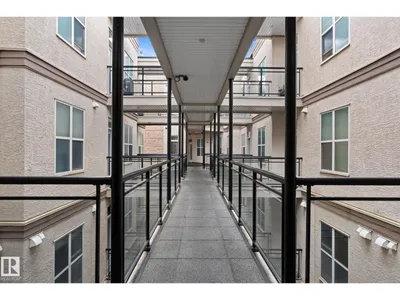


About this home
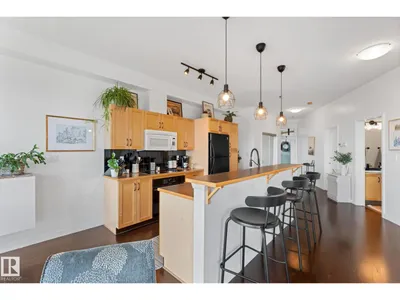
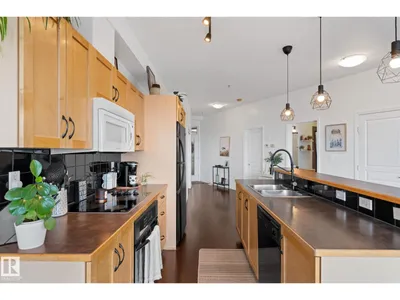
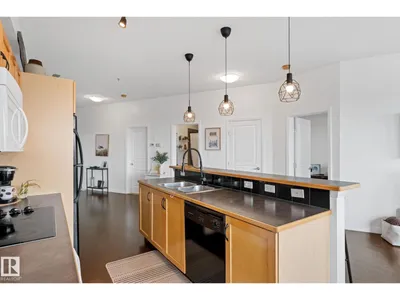
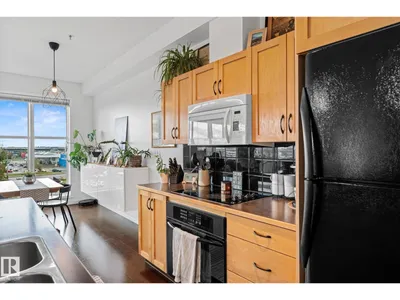
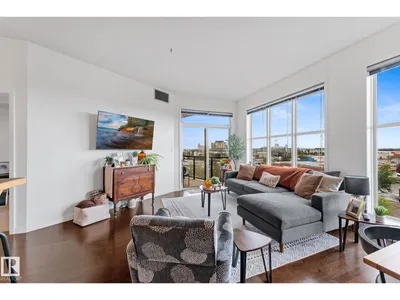
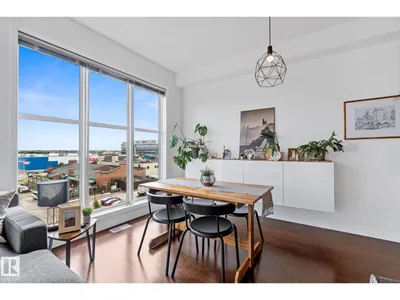
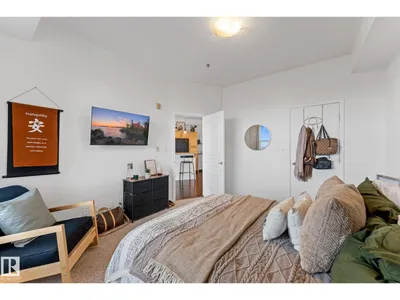
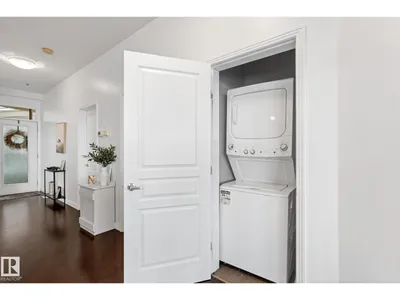
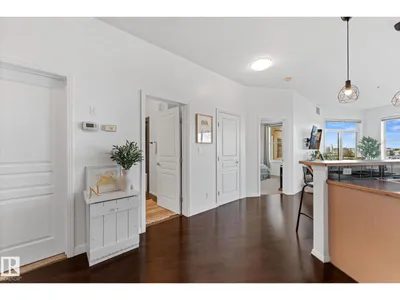
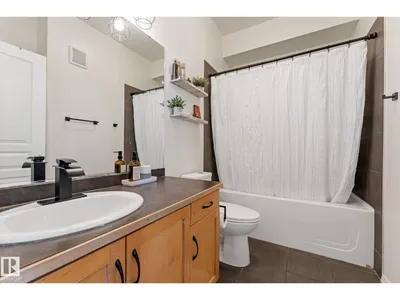
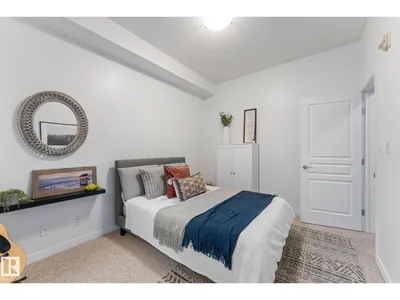
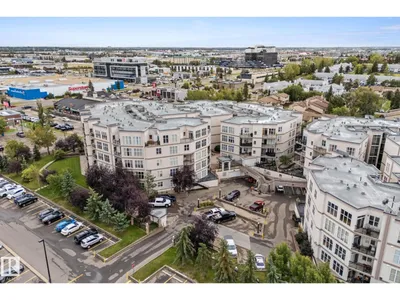
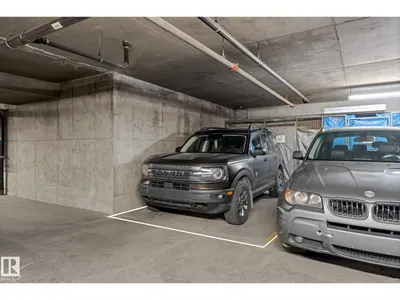
Welcome to this stunning modern condo offering a bright, functional layout and plenty of natural light! The kitchen features a large island with room for barstools, providing the perfect spot for extra seating or casual meals. A dedicated dining area offers space for a full-sized table, while the inviting living room is surrounded by tons of windows and provides direct access to the balcony. The primary bedroom is complemented by a second bedroom and a 4-piece bathroom. Enjoy the convenience of in-suite laundry and a heated, underground parking stall. Ideally located close to restaurants, shopping, schools, parks and everyday amenities, this condo is a fantastic opportunity!
Details
- Type
- Apartment
- Bedrooms
- 2
- Bathrooms
- 1
- Living area
- 946 sq ft
- Year built
- 2005
- Neighbourhood
- Empire Park
- Parking
- 1
- Heating
- Forced air
- Basement
- None
- Condo fee
- $379 Monthly
Room dimensions
| Room | Level | Size |
|---|---|---|
| Living room | Main level | 3.89 × 4.77 meters |
| Dining room | Main level | 2.81 × 3.56 meters |
| Kitchen | Main level | 5.34 × 7.36 meters |
| Primary Bedroom | Main level | 3.64 × 4.10 meters |
| Bedroom 2 | Main level | 2.92 × 3.81 meters |
School zone
Schools this address is designated for
- Elementary
- McKee (Edmonton Public)
- Junior high
- Allendale (Edmonton Public)
- High school
- Harry Ainlay (Edmonton Public)
- Catholic
- St. Augustine (1.6 km), Louis St. Laurent (1.9 km)
Public designations from Edmonton Public Schools attendance areas; Catholic schools shown are the nearest, as the Catholic board publishes no boundaries. Confirm with the school before relying on it.
Listing courtesy of Katie Harrison, Real Broker. Data provided through the REALTOR.ca DDF® and deemed reliable but not guaranteed. Living area is as reported by the listing brokerage under the Residential Measurement Standard where it applies; verify before relying on it. View on REALTOR.ca.