
#426 2045 GRANTHAM CT NW
Glastonbury, Edmonton, T5T3X6
$219,900
ActiveMLS® E4509315, updated Sep 18, 2026


All 26 photos








About this home
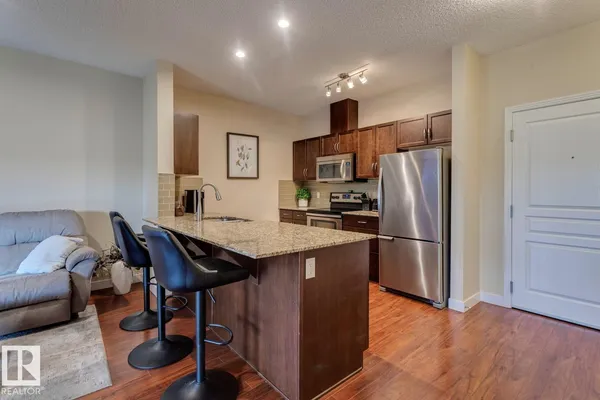
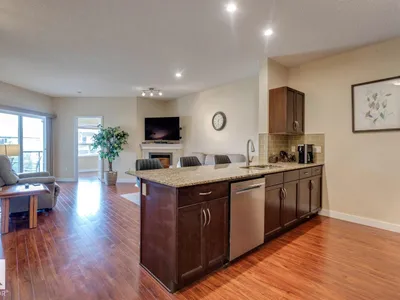
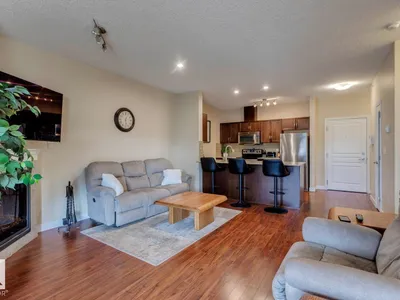
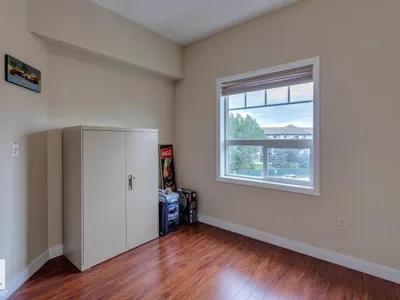
Spectacular top floor unit available in Californian Parkland! This 2 bed/1 bath unit offers an open floor plan w/9' ceilings, large kitchen w/s.s. appliances and granite counters, hardwood/tile flooring throughout, living area w/corner gas fireplace, good sized bedrooms, covered patio area, and laundry/storage area. Titled underground parking w/storage room. Well managed complex w/many useful amenities: entertainment room, fitness centre, hobby room, guest suite, car wash, and more! Located in a quiet area, close to schools, shopping, restaurants, public transportation, grocery stores and more! This is a great unit in a great complex!
Details
- Type
- Apartment
- Bedrooms
- 2
- Bathrooms
- 1
- Living area
- 784 sq ft
- Year built
- 2014
- Neighbourhood
- Glastonbury
- Heating
- In Floor Heating
- Basement
- None
- Condo fee
- $464 Monthly
Room dimensions
| Room | Level | Size |
|---|---|---|
| Living room | Main level | 4.40 × 4.24 meters |
| Dining room | Main level | 3.08 × 3.10 meters |
| Kitchen | Main level | 3.08 × 3.10 meters |
| Primary Bedroom | Main level | 3.31 × 3.93 meters |
| Bedroom 2 | Main level | 2.99 × 2.96 meters |
| Laundry room | Main level | 1.80 × 1.73 meters |
School zone
Schools this address is designated for
- Elementary
- Kim Hung (Edmonton Public)
- Junior high
- Kim Hung (Edmonton Public)
- High school
- Jasper Place (Edmonton Public)
- Catholic
- Bishop David Motiuk (2.1 km), St. Oscar Romero (2.8 km)
Public designations from Edmonton Public Schools attendance areas; Catholic schools shown are the nearest, as the Catholic board publishes no boundaries. Confirm with the school before relying on it.
Listing courtesy of Ryan Lauber, RE/MAX Elite. Data provided through the REALTOR.ca DDF® and deemed reliable but not guaranteed. Living area is as reported by the listing brokerage under the Residential Measurement Standard where it applies; verify before relying on it. View on REALTOR.ca.