
11507 135 ST NW
Woodcroft, Edmonton, T5M1K9
$345,000
ActiveMLS® E4509306, updated Oct 7, 2026


All 45 photos


















About this home
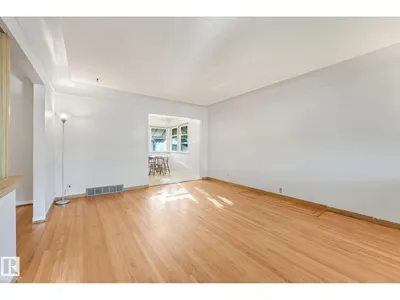
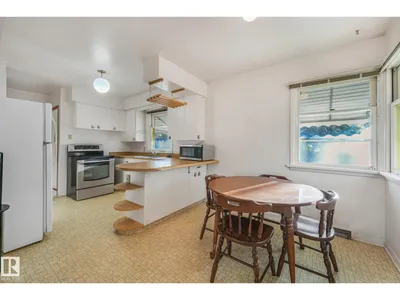
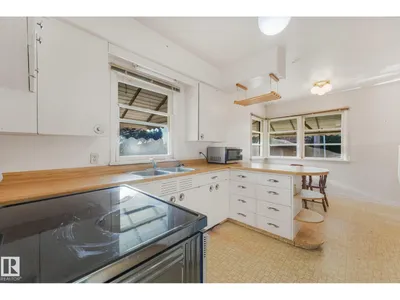
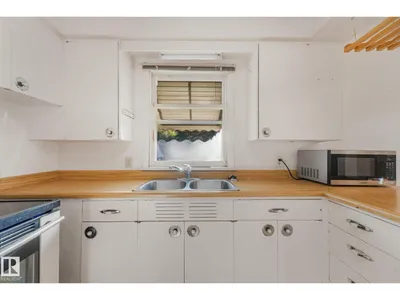
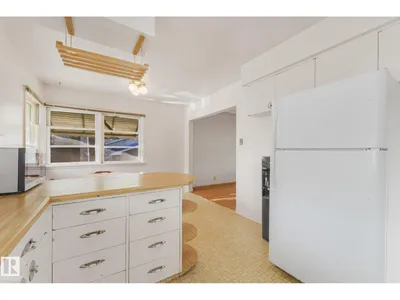
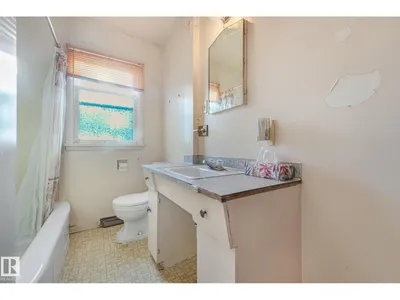
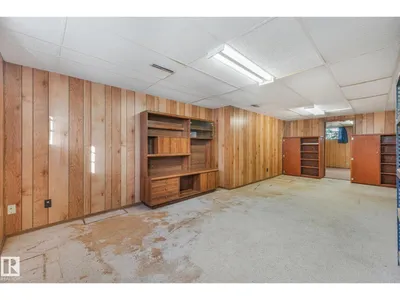
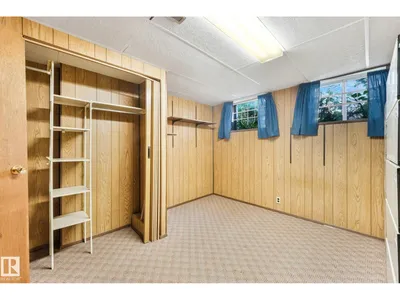
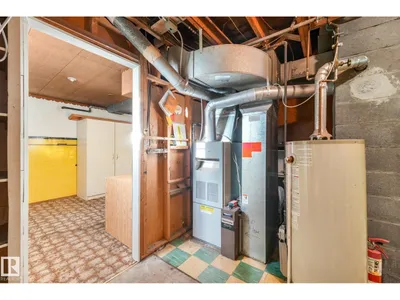
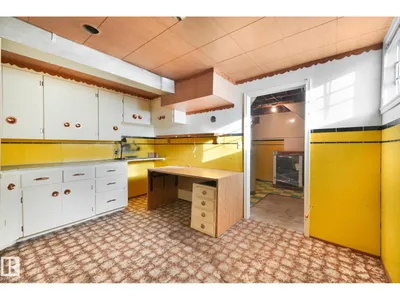
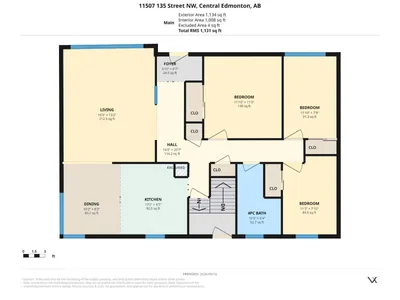
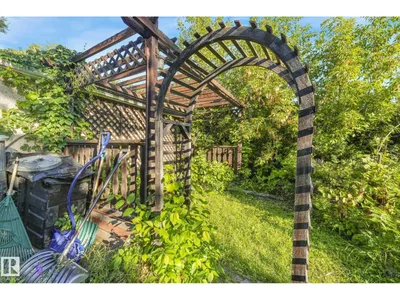
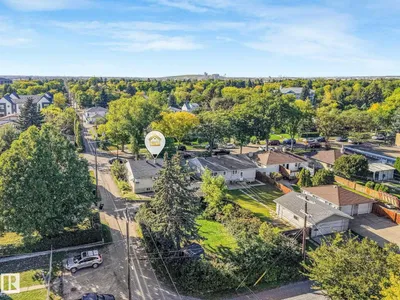
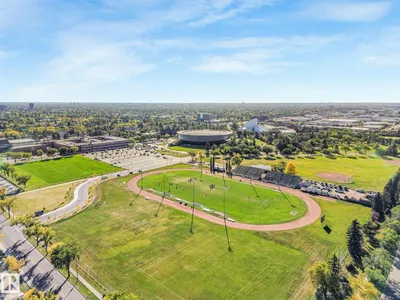
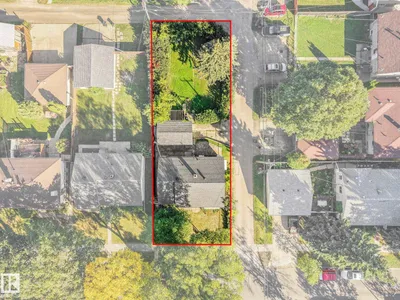
BACK ON THE MARKET! RAISED BUNGALOW WITH RENO OR REDEVELOPMENT POTENTIAL IN WOODCROFT! 52’ x 140’ corner lot with ALLEY ACCESS. This 3 bedroom/2 bathroom home has a very likeable layout, with spacious living room (hardwood still good!) and kitchen that is open to sunny dining area. Yard has a single detached single car garage that is close to back door. Whether you're a renovator, investor, or buyer looking to build equity, this is a smart opportunity to renovate, rent, hold, or build new. Steps away from the TELUS World of Science and the STUNNING NEW Coronation Park Sports and Recreation Centre. A ‘gas-saving’ short commute to Downtown Edmonton and University of Alberta, 5-min walk to 3 schools, Westmount Mall, Plaza, Bus Terminal, Library & more! ***PROPERTY NEEDS WORK*** Sewer line needs replacing, PROPERTY IS SOLD AS-IS.
Details
- Type
- House
- Bedrooms
- 4
- Bathrooms
- 2
- Living area
- 1,131 sq ft
- Year built
- 1954
- Neighbourhood
- Woodcroft
- Heating
- Forced air
- Basement
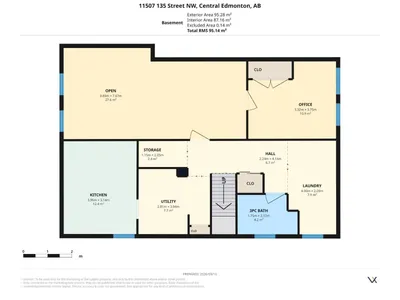
- Partially finished, Full
Room dimensions
| Room | Level | Size |
|---|---|---|
| Living room | Above | 4.95 × 4.01 meters |
| Dining room | Above | 3.11 × 2.50 meters |
| Kitchen | Above | 3.11 × 2.88 meters |
| Family room | Basement | 3.89 × 7.67 meters |
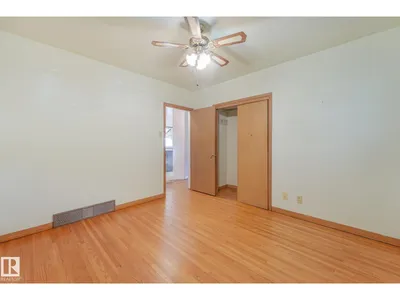
| Primary Bedroom | Above | 3.60 × 3.36 meters |
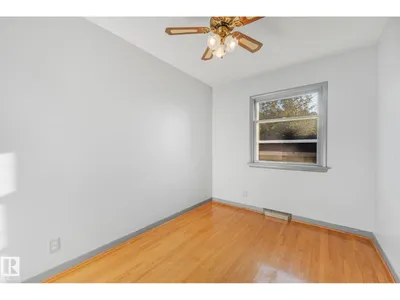
| Bedroom 2 | Above | 3.60 × 2.36 meters |
| Bedroom 3 | Above | 3.44 × 2.40 meters |
| Bedroom 4 | Basement | 3.32 × 3.75 meters |
School zone
Schools this address is designated for
- Elementary
- Dovercourt (Edmonton Public)
- Junior high
- Westmount (Edmonton Public)
- High school
- Ross Sheppard (Edmonton Public)
- Catholic
- St. Pius X (1.5 km), St. Mark (0.2 km), CCAC-Westmount (0.2 km)
Public designations from Edmonton Public Schools attendance areas; Catholic schools shown are the nearest, as the Catholic board publishes no boundaries. Confirm with the school before relying on it.
Listing courtesy of Ian West, MaxWell Progressive. Data provided through the REALTOR.ca DDF® and deemed reliable but not guaranteed. Living area is as reported by the listing brokerage under the Residential Measurement Standard where it applies; verify before relying on it. View on REALTOR.ca.