
2921 ANDERSON CT SW
Ambleside, Edmonton, T6W2N3
$499,000
ActiveMLS® E4509305, updated Sep 21, 2026

All 44 photos













About this home
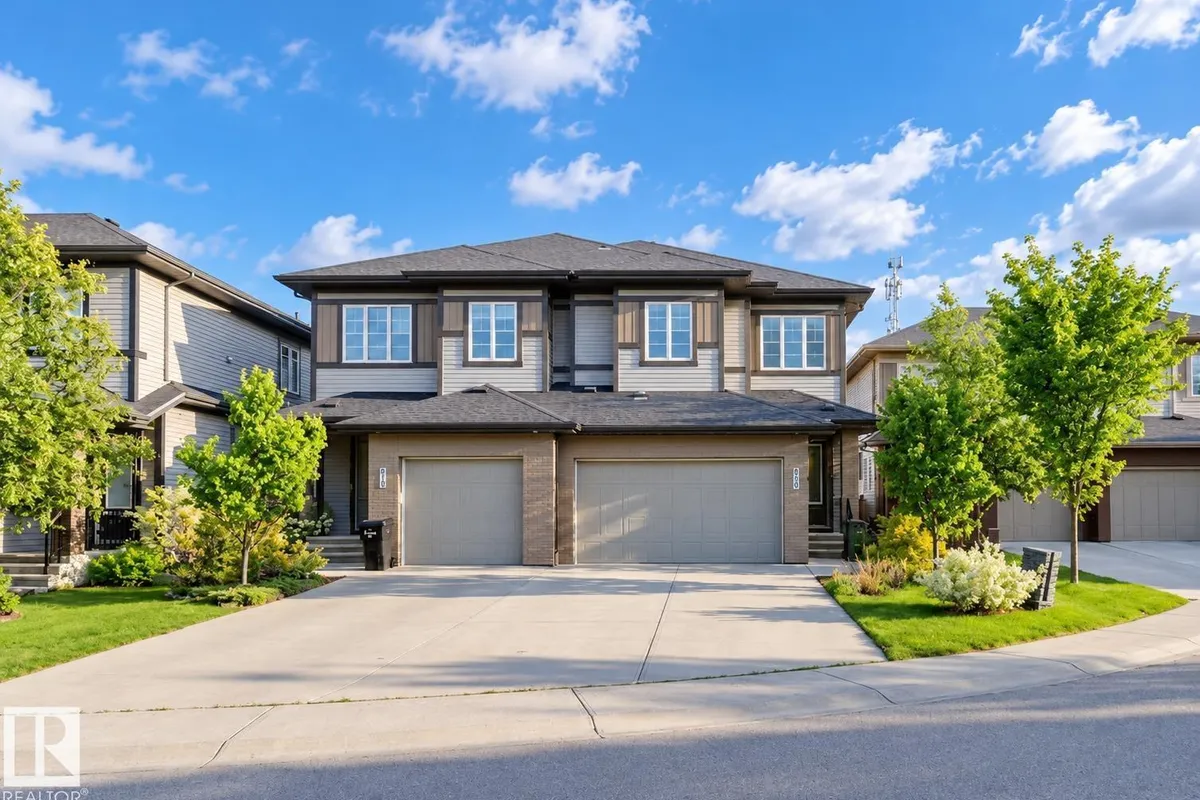
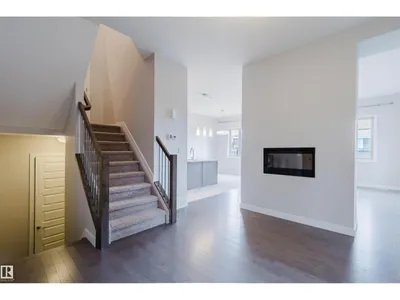
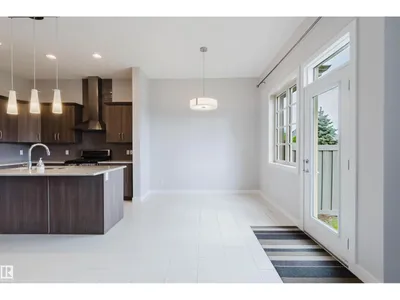
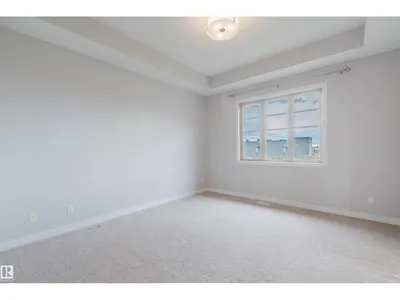
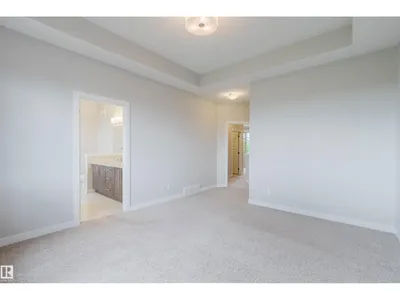
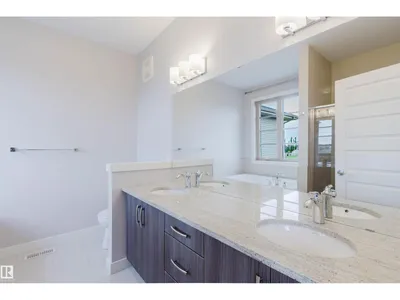
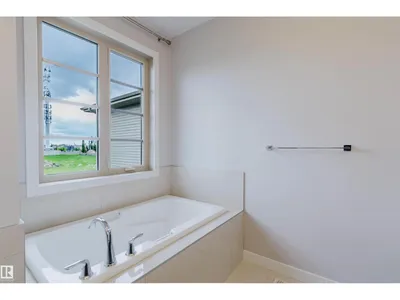
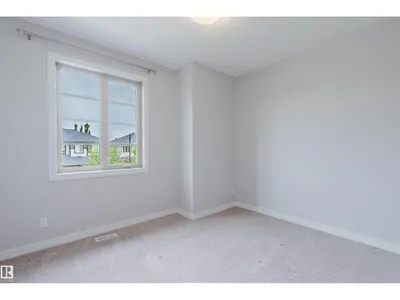
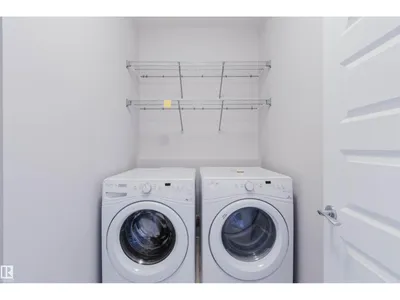
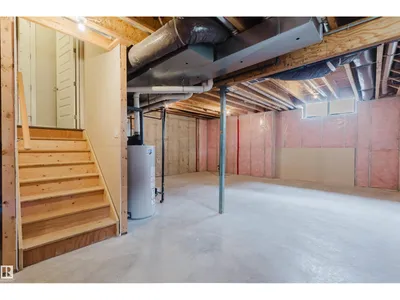
Priced to sell! - Stunning half duplex in the desirable community of Ambleside! Located in a quiet cul de sac & walking distance to K-9 Dr. Margaret-Ann Armour School , Built by Averton Homes with high specs, this beautifully designed home features 10' ceiling on main & 9' ceiling on second floor & basement! Open-concept main floor features impressive rich hardwood flooring, and a striking double-sided fireplace separates the living room & multi-function flex room. The chef-inspired kitchen boasts granite countertops, a large island, SS appliances & gas stove, modern cabinetry, and lots of counter space. Upstairs you'll find a bonus room, laundry & 3 good sized bedrooms. Primary bedroom has a 10' tray ceiling & luxurious 5pc ensuite. Enjoy the sunny south-facing backyard and the convenience of a double attached garage W/ an extra-long 40' driveway for RV parking! A rare find duplex home is sure to impress!
Details
- Type
- Duplex
- Bedrooms
- 3
- Bathrooms
- 3
- Living area
- 1,813 sq ft
- Year built
- 2015
- Neighbourhood
- Ambleside
- Heating
- Forced air
- Basement
- Unfinished, Full
Room dimensions
| Room | Level | Size |
|---|---|---|
| Living room | Main level | 3.70 × 4.40 meters |
| Dining room | Main level | 2.90 × 3.30 meters |
| Kitchen | Main level | 3.20 × 3.00 meters |
| Primary Bedroom | Upper Level | 4.30 × 3.80 meters |
| Bedroom 2 | Upper Level | 3.10 × 3.70 meters |
| Bedroom 3 | Upper Level | 3.10 × 3.10 meters |
| Bonus Room | Upper Level | 2.50 × 3.20 meters |
School zone
Schools this address is designated for
- Elementary
- Dr. M. A. Armour (Edmonton Public)
- Junior high
- Dr. M. A. Armour (Edmonton Public)
- High school
- Lillian Osborne (Edmonton Public)
- Catholic
- Joan Carr (1.4 km), Mother Margaret Mary (4.1 km)
Public designations from Edmonton Public Schools attendance areas; Catholic schools shown are the nearest, as the Catholic board publishes no boundaries. Confirm with the school before relying on it.
Listing courtesy of Haijun Yan, Mozaic Realty Group. Data provided through the REALTOR.ca DDF® and deemed reliable but not guaranteed. Living area is as reported by the listing brokerage under the Residential Measurement Standard where it applies; verify before relying on it. View on REALTOR.ca.