
#314 10611 117 ST NW
Queen Mary Park, Edmonton, T5H0G6
$220,000
ActiveMLS® E4509301, updated Oct 15, 2026


All 31 photos







About this home
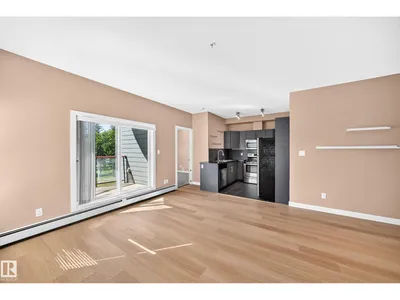
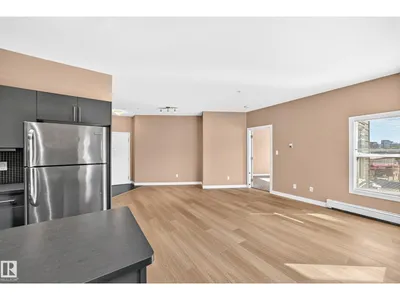
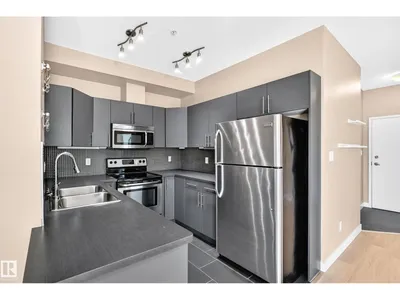
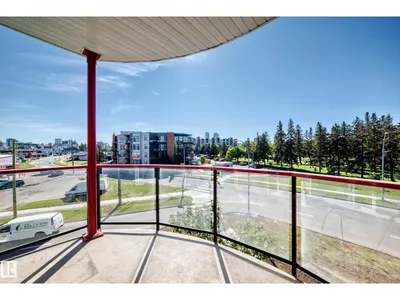
Welcome to this bright and cheerful 2-bedroom, 2-bathroom condo offering an inviting open floor plan, neutral décor and 9-ft ceilings that create a spacious, airy feel. A ton of windows along the exterior brings in an abundance of natural light throughout the home. The living and dining areas feature new luxury vinyl plank flooring, adding a fresh, modern touch. The functional U-shaped kitchen includes stainless steel appliances, a double stainless-steel sink and convenient peninsula that keeps you connected to the main living space. Step onto your private southwest-facing balcony—enjoy the afternoon and evening sun with no neighbouring views, plus a gas line for your BBQ. Additional highlights include an upgraded stacked washer and dryer, large in-suite storage and a heated underground parking stall. Comfortable, bright and thoughtfully designed, this condo is ready to welcome you home.
Details
- Type
- Apartment
- Bedrooms
- 2
- Bathrooms
- 2
- Living area
- 801 sq ft
- Year built
- 2013
- Neighbourhood
- Queen Mary Park
- Parking
- 1
- Heating
- Hot water radiator heat, Baseboard heaters
- Basement
- None
- Condo fee
- $439 Monthly
Room dimensions
| Room | Level | Size |
|---|---|---|
| Living room | Main level | |
| Dining room | Main level | |
| Kitchen | Main level | |
| Primary Bedroom | Main level | |
| Bedroom 2 | Main level | |
| Laundry room | Main level | |
| Storage | Main level |
School zone
Schools this address is designated for
- Elementary
- Victoria, John A. McDougall (Edmonton Public)
- Junior high
- Spruce Avenue, Victoria (Edmonton Public)
- High school
- Victoria (Edmonton Public)
- Catholic
- St. Catherine (1.1 km), St. Joseph (1.0 km)
Public designations from Edmonton Public Schools attendance areas; Catholic schools shown are the nearest, as the Catholic board publishes no boundaries. Confirm with the school before relying on it.
Listing courtesy of Leroy Warden, RE/MAX Real Estate. Data provided through the REALTOR.ca DDF® and deemed reliable but not guaranteed. Living area is as reported by the listing brokerage under the Residential Measurement Standard where it applies; verify before relying on it. View on REALTOR.ca.