
8818 161 ST NW
Meadowlark Park (Edmonton), Edmonton, T5R2L2
$575,000
ActiveMLS® E4509298, updated Oct 21, 2026


All 52 photos












About this home
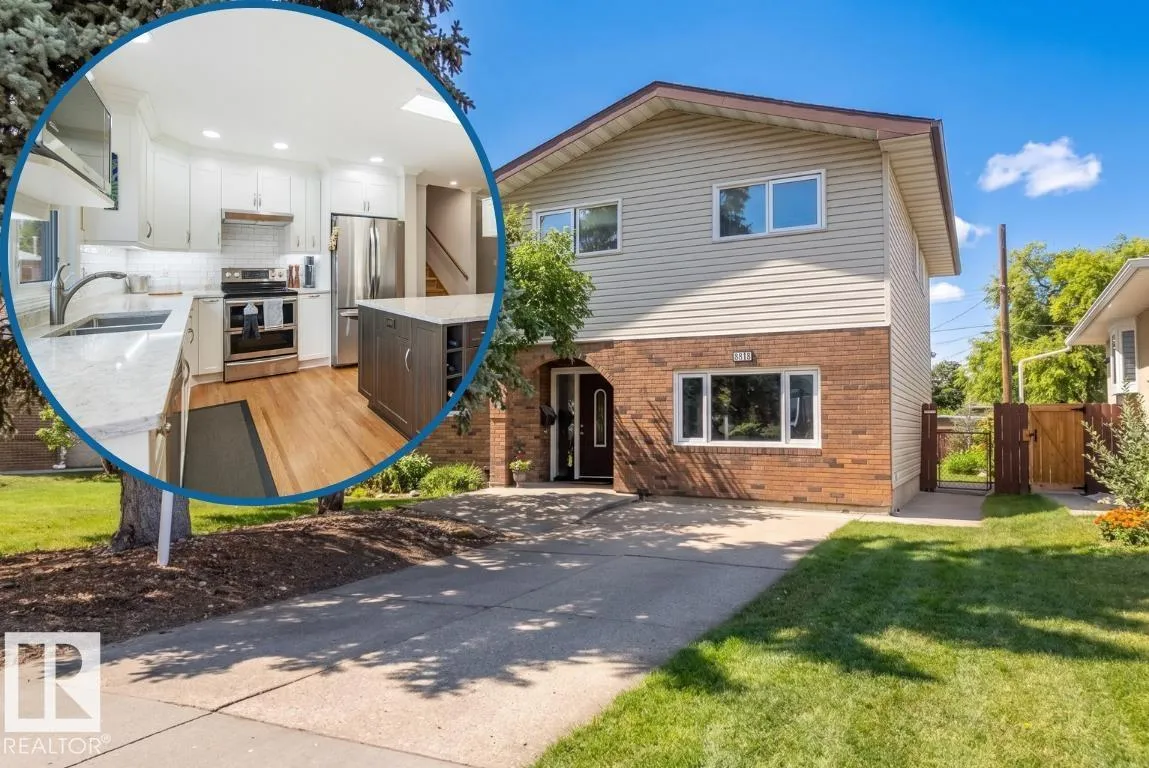
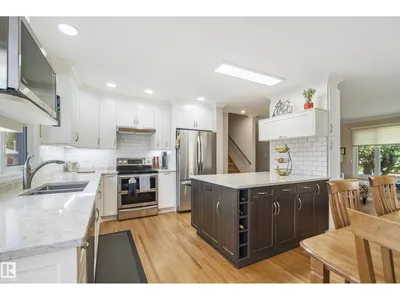
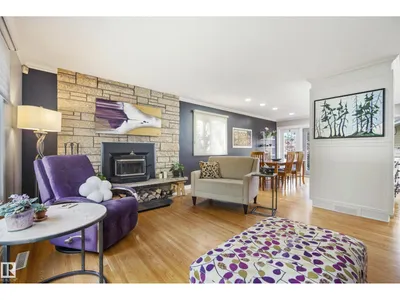
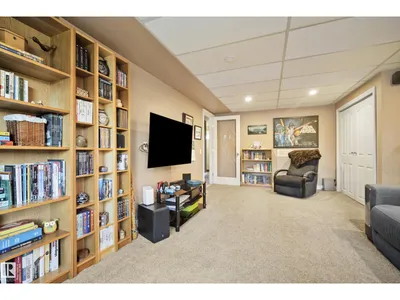
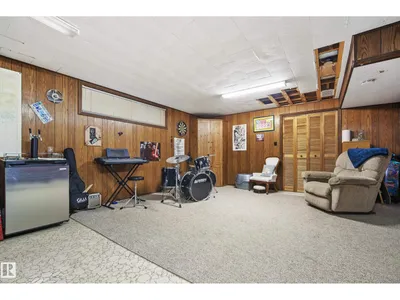
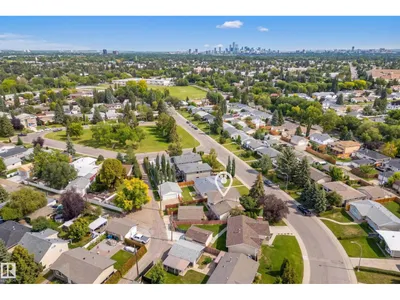
This Meadowlark Split-Level is making its first appearance on the market with the custom kitchen renovation that feels even better than the pics! This family-sized property has a place for everything with an oversized double garage, additional front RV parking, & the split-level secret weapon.. Crawl Space Storage for the seasonal decorations & clothes. Choose a 5-Bedroom or a 4-Bedroom+Bonus-Room configuration for the floor plan & the primary bedroom features a 3-piece ensuite bathroom. Put your mind at ease with a shingles, HE furnace, & water heater replacements in 2019 & a wood fireplace that's recently swept & winter-ready. From the front street you can see Meadowlark Elementary School & Jasper Place High are inside a 10 min walk. This location makes Downtown Edmonton, West Edmonton Mall & Snow Valley Ski Club quick & easy, however, it won't be easy to forget the quartz countertops, soft close doors, & premium craftsmanship of the kitchen you feel confident entertaining in.
Details
- Type
- House
- Bedrooms
- 5
- Bathrooms
- 3
- Living area
- 1,957 sq ft
- Year built
- 1962
- Neighbourhood
- Meadowlark Park (Edmonton)
- Parking
- 6
- Heating
- Forced air
- Basement
- Finished, Full
Room dimensions
| Room | Level | Size |
|---|---|---|
| Living room | Main level | 4.64 × 5.70 meters |
| Dining room | Main level | 4.03 × 2.02 meters |
| Kitchen | Main level | 4.02 × 3.51 meters |
| Primary Bedroom | Upper Level | 3.54 × 3.86 meters |
| Bedroom 2 | Upper Level | 3.66 × 3.08 meters |
| Bedroom 3 | Upper Level | 3.66 × 3.10 meters |
| Bedroom 4 | Lower level | 3.54 × 3.68 meters |
| Bedroom 5 | Lower level | 5.87 × 3.70 meters |
| Recreation room | Basement | 5.32 × 6.10 meters |
| Laundry room | Basement | 5.26 × 1.81 meters |
School zone
Schools this address is designated for
- Elementary
- Meadowlark (Edmonton Public)
- Junior high
- Hillcrest (Edmonton Public)
- High school
- Jasper Place (Edmonton Public)
- Catholic
- Annunciation (0.8 km), H.E. Beriault (1.1 km), St. Francis Xavier (0.7 km)
Public designations from Edmonton Public Schools attendance areas; Catholic schools shown are the nearest, as the Catholic board publishes no boundaries. Confirm with the school before relying on it.
Listing courtesy of Taylor Hack, REMAX River City. Data provided through the REALTOR.ca DDF® and deemed reliable but not guaranteed. Living area is as reported by the listing brokerage under the Residential Measurement Standard where it applies; verify before relying on it. View on REALTOR.ca.