
16280 51 ST NW
Hollick-Kenyon, Edmonton, T5Y3C8
$435,000
ActiveMLS® E4509290, updated Oct 21, 2026


All 38 photos














About this home
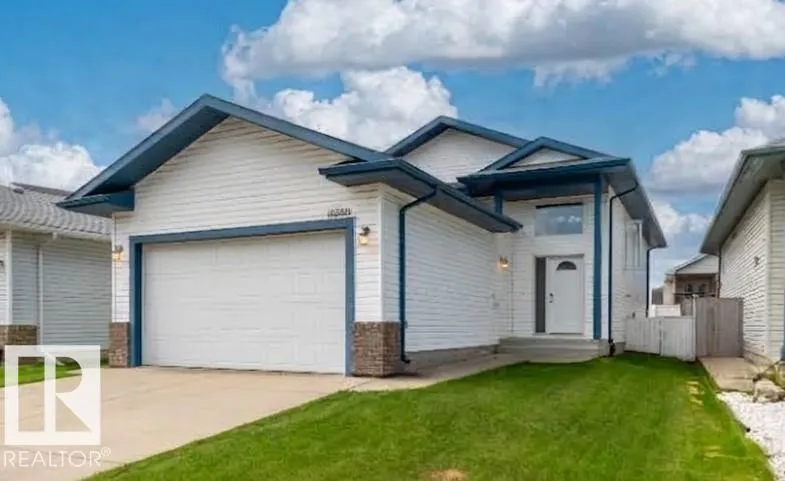
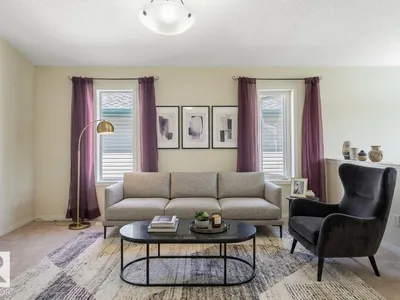
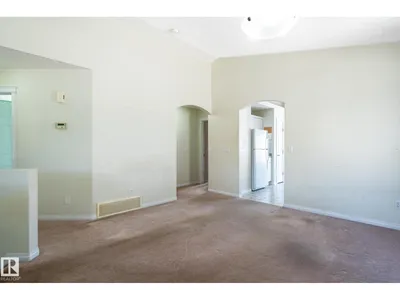
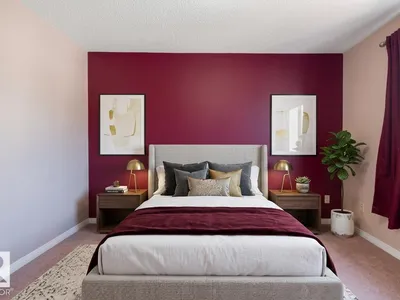
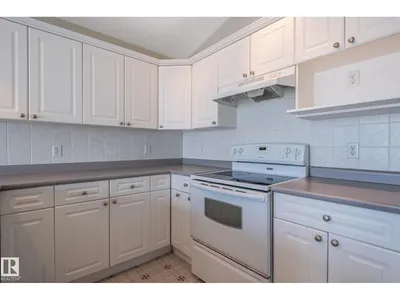
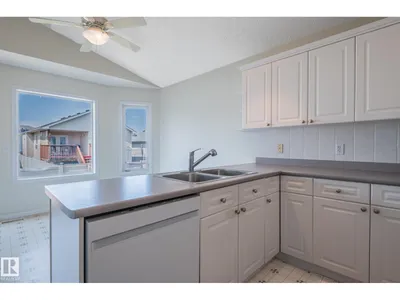
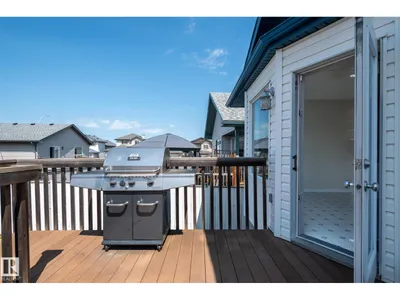
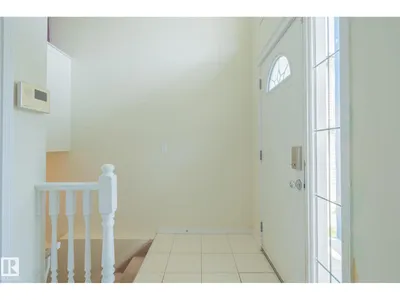
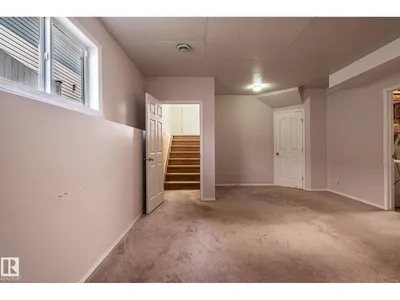
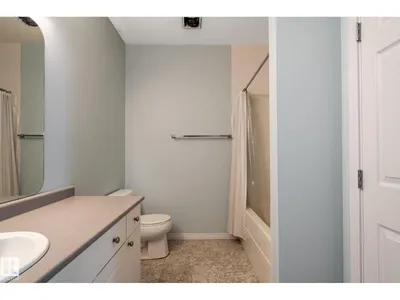
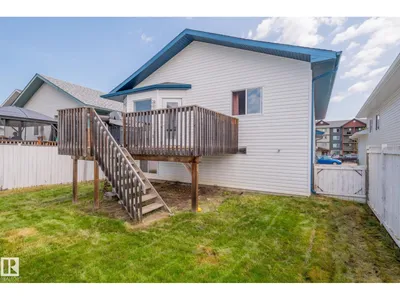
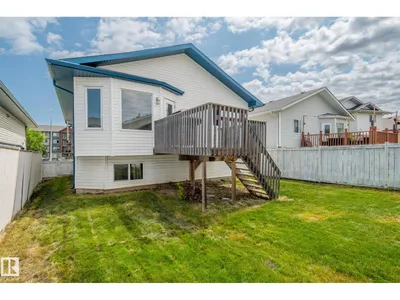
This wonderful 5-bedroom bi-level home in Hollick-Kenyon is move-in ready and built for family living. High vaulted ceilings and abundant natural light highlight the open-concept main level, which features three bedrooms including a primary suite with a full private bath. The kitchen and dining area step out onto a maintenance-free composite deck, perfect for outdoor relaxation and BBQs. Downstairs, 8.5-foot ceilings and oversized windows make the fully finished basement feel bright and expansive, adding two extra bedrooms and a 4-piece bathroom for over 2,000 square feet of total living space. Complete with an insulated garage featuring a gas heater hookup, this home offers quick access to Anthony Henday Drive and nearby walking and biking trails. Simply unpack and settle in!
Details
- Type
- House
- Bedrooms
- 5
- Bathrooms
- 3
- Living area
- 1,240 sq ft
- Year built
- 2005
- Neighbourhood
- Hollick-Kenyon
- Parking
- 4
- Heating
- Forced air
- Basement
- Finished, Full
Room dimensions
| Room | Level | Size |
|---|---|---|
| Living room | Main level | 4.37 × 4.72 meters |
| Dining room | Main level | 3.66 × 2.80 meters |
| Kitchen | Main level | 4.37 × 2.68 meters |
| Primary Bedroom | Main level | 3.77 × 4.15 meters |
| Bedroom 2 | Main level | 3.04 × 3.23 meters |
| Bedroom 3 | Main level | 3.04 × 2.92 meters |
| Bedroom 4 | Lower level | 3.55 × 2.97 meters |
| Bedroom 5 | Lower level | 4.24 × 2.80 meters |
| Recreation room | Lower level | 4.22 × 6.58 meters |
| Storage | Lower level | 4.36 × 3.04 meters |
| Utility room | Lower level | 3.59 × 5.64 meters |
School zone
Schools this address is designated for
- Elementary
- Dr. Donald Massey (Edmonton Public)
- Junior high
- Dr. Donald Massey (Edmonton Public)
- High school
- M.E. LaZerte (Edmonton Public)
- Catholic
- Christ the King (1.1 km), CCAC-Clareview (2.7 km)
Public designations from Edmonton Public Schools attendance areas; Catholic schools shown are the nearest, as the Catholic board publishes no boundaries. Confirm with the school before relying on it.
Listing courtesy of Herman Ansink, Royal Lepage Arteam Realty. Data provided through the REALTOR.ca DDF® and deemed reliable but not guaranteed. Living area is as reported by the listing brokerage under the Residential Measurement Standard where it applies; verify before relying on it. View on REALTOR.ca.