
#252 305 Calahoo RD
Mobile City Estate, Spruce Grove, T7X3L2
$200,000
ActiveMLS® E4509282, updated Oct 21, 2026


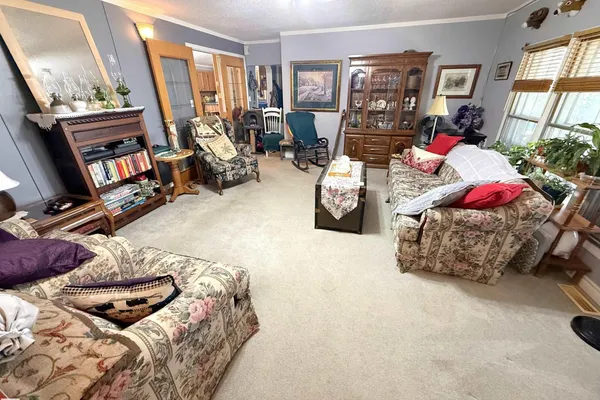
All 45 photos


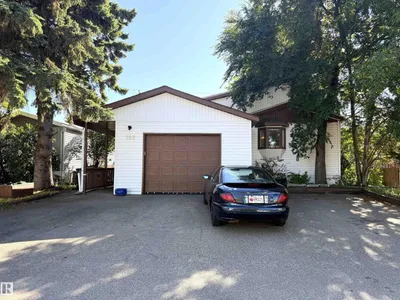
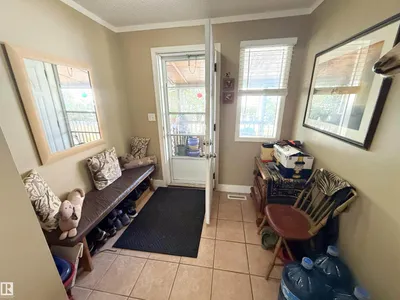


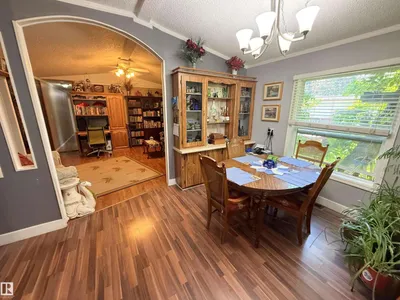








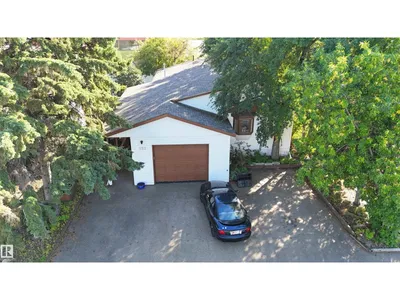


About this home
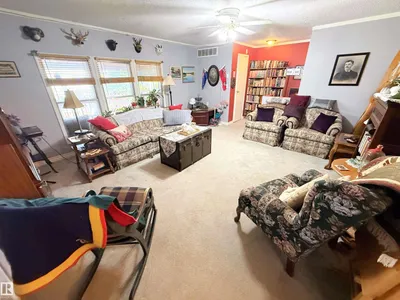
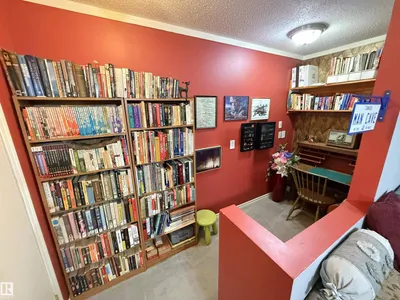
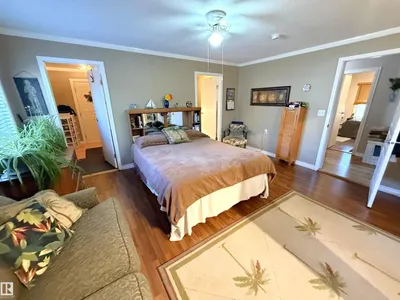
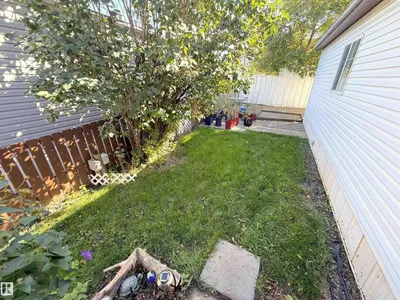
Spacious modular with major wood frame construction renovations including an attached double garage (18Wx24L, HEATED) in the heart of Spruce Grove, Mobile City Estates. This 2,055 square foot home features a vaulted ceiling, 2 LIVING ROOMS, 3 bedrooms and 2 full bathrooms. The gourmet kitchen boasts a large wrap-around peninsula, built-in dishwasher, pantry and dining area with built-in buffet. Owner’s suite with a large 3-piece ensuite, double closets and private back deck access. Fully fenced yard with covered deck, side patio/deck, and plenty of shade and privacy provided by large mature trees and a privacy wall. Located near all the amenities of downtown Spruce Grove, a few blocks from St. Joseph Catholic School and walking distance to parks and nature trails. Must see!
Details
- Type
- House
- Bedrooms
- 3
- Bathrooms
- 2
- Living area
- 2,056 sq ft
- Year built
- 1990
- Neighbourhood
- Mobile City Estate
- Parking
- 4
- Heating
- Forced air
Room dimensions
| Room | Level | Size |
|---|---|---|
| Living room | Main level | 6.50 × 4.76 meters |
| Dining room | Main level | 3.10 × 4.52 meters |
| Kitchen | Main level | 2.83 × 4.52 meters |
| Family room | Main level | 4.26 × 4.52 meters |
| Primary Bedroom | Main level | 4.14 × 4.76 meters |
| Bedroom 2 | Main level | 3.45 × 4.52 meters |
| Bedroom 3 | Main level | 3.58 × 3.54 meters |
Listing courtesy of Carson Beier, Royal LePage Noralta Real Estate. Data provided through the REALTOR.ca DDF® and deemed reliable but not guaranteed. Living area is as reported by the listing brokerage under the Residential Measurement Standard where it applies; verify before relying on it. View on REALTOR.ca.