
#22 150 EVERITT DR
Erin Ridge North, St. Albert, T8N7R8
$399,000
ActiveMLS® E4509279, updated Oct 10, 2026


All 36 photos

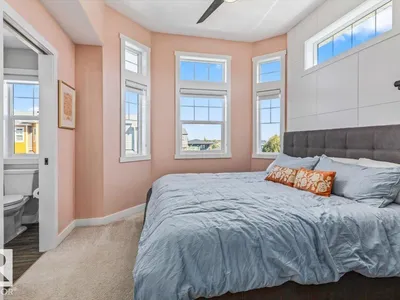
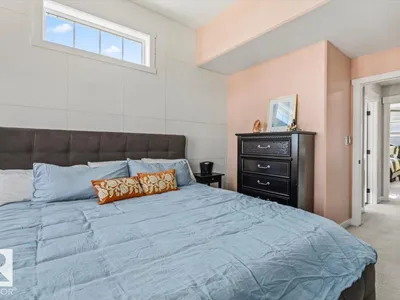
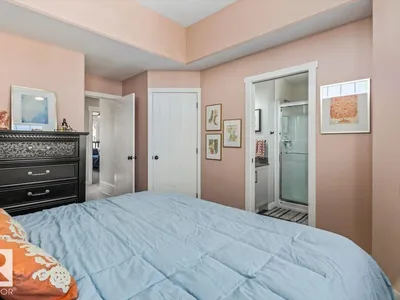
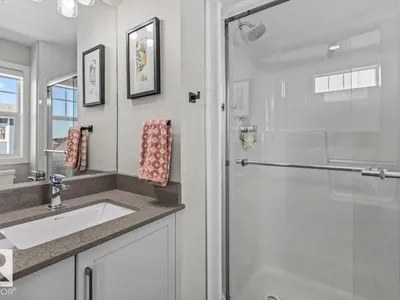




About this home
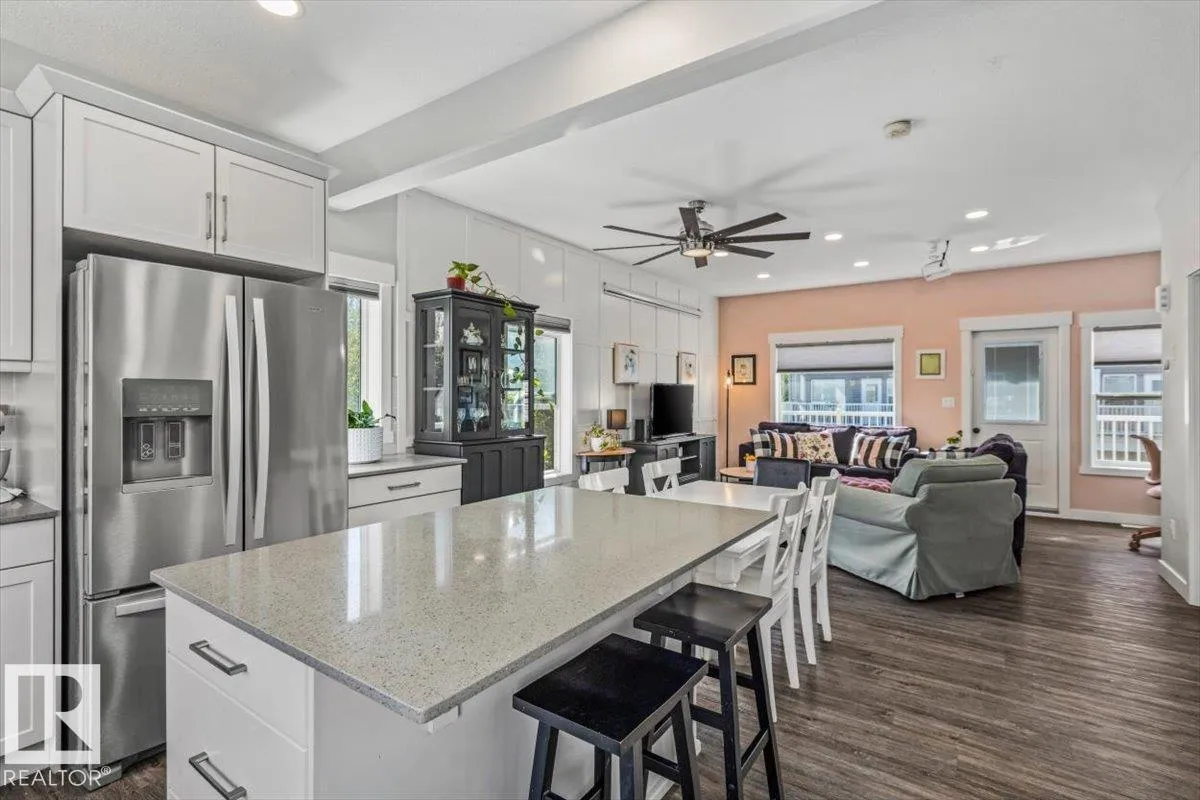
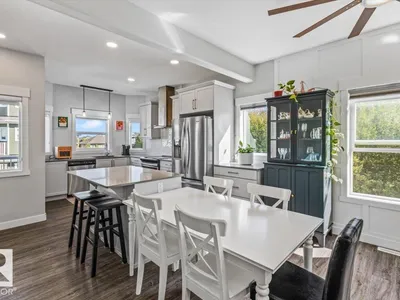
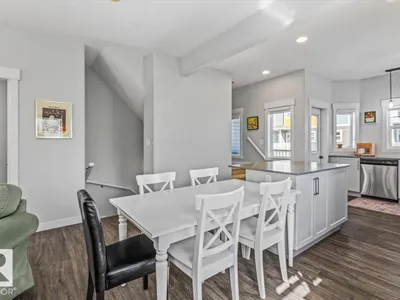
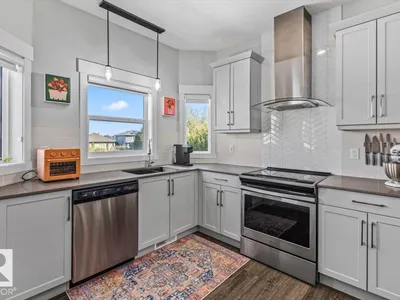
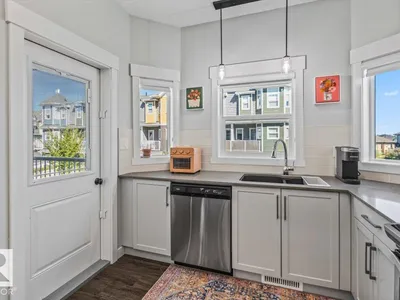
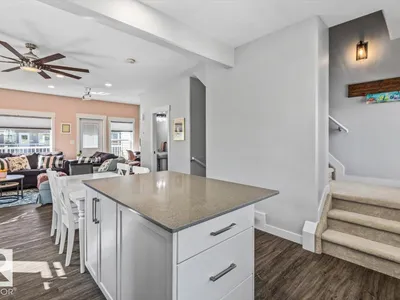
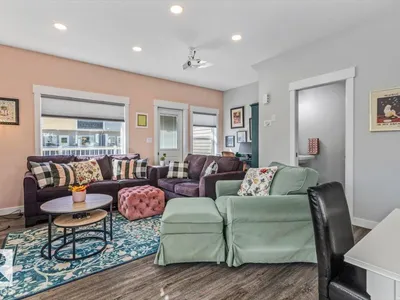
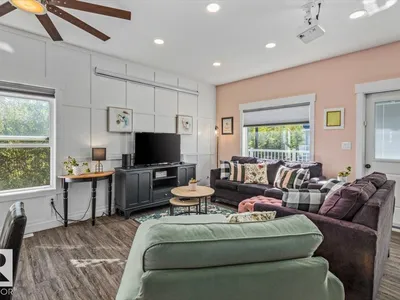
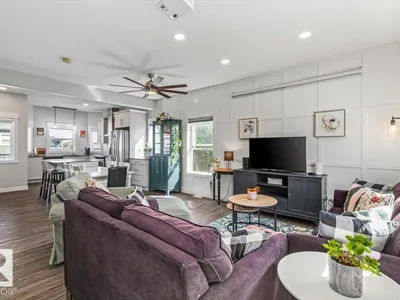
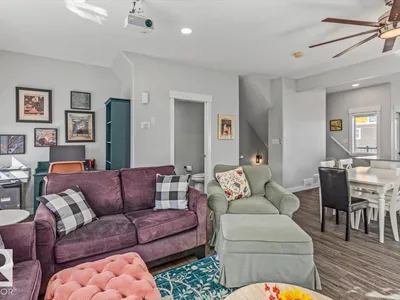
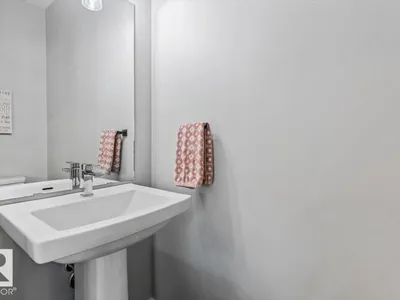
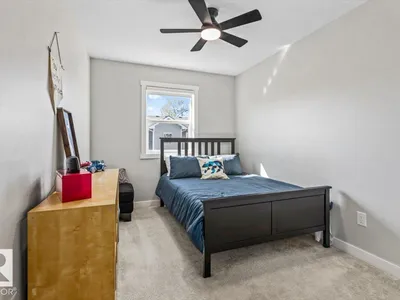
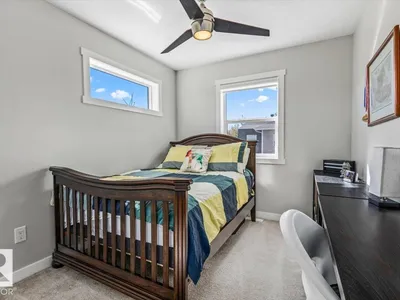
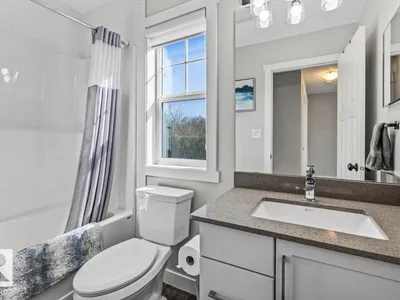
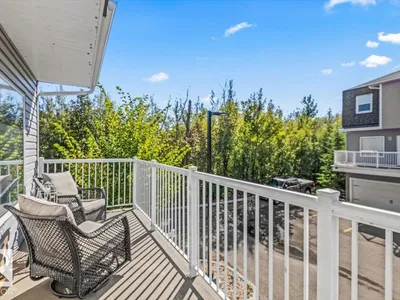
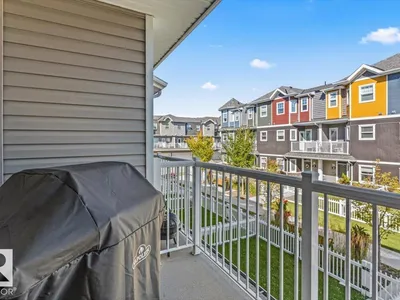
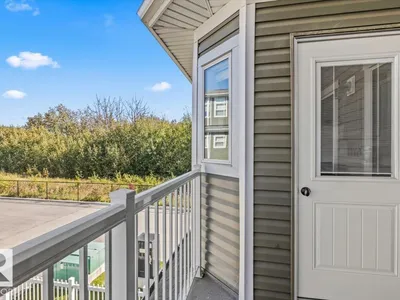
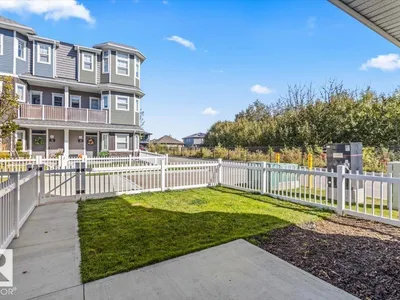
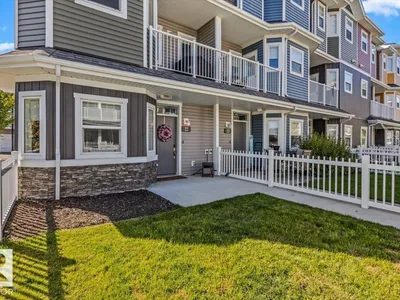
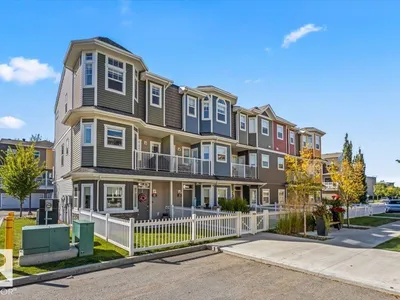
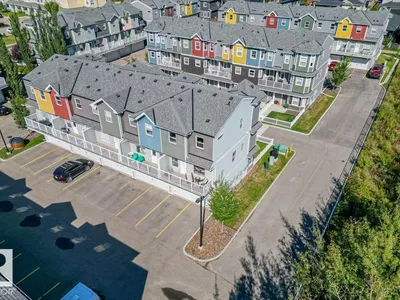
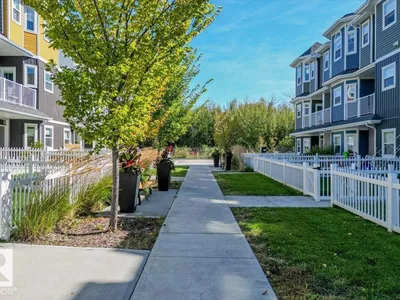
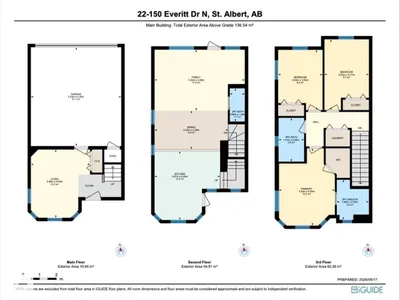
This isn’t your average townhouse. This former showhome end unit in Erin Ridge North gives you the space, style, and location you want without the upkeep of a detached home. Inside, you’ll find 3 bedrooms, 2.5 bathrooms and a bright open concept main floor made for everyday living. The kitchen features quartz countertops with plenty of room to cook, entertain, or gather around with friends. Two balconies give you options for morning coffee, summer drinks, or a little outdoor space of your own. And parking? You’re covered with a double garage PLUS two additional outdoor stalls, a rare find in townhouse living. Even better, Coal Mine Park and its trail system are right outside your door, with shopping, restaurants, schools and everyday essentials just minutes away. Modern, low-maintenance and in a great St. Albert location—this one makes getting into the market look pretty good.
Details
- Type
- Row / Townhouse
- Bedrooms
- 3
- Bathrooms
- 3
- Living area
- 1,470 sq ft
- Year built
- 2018
- Neighbourhood
- Erin Ridge North
- Heating
- Forced air
- Basement
- None
- Condo fee
- $290 Monthly
Room dimensions
| Room | Level | Size |
|---|---|---|
| Living room | Upper Level | 3.49 × 4.03 meters |
| Dining room | Upper Level | 4.34 × 2.28 meters |
| Kitchen | Upper Level | 3.87 × 4.06 meters |
| Family room | Upper Level | 5.32 × 3.59 meters |
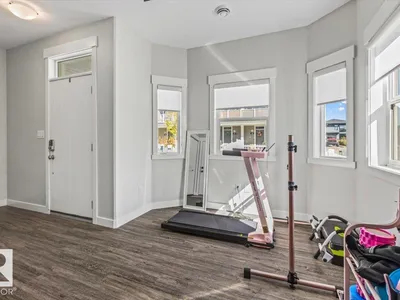
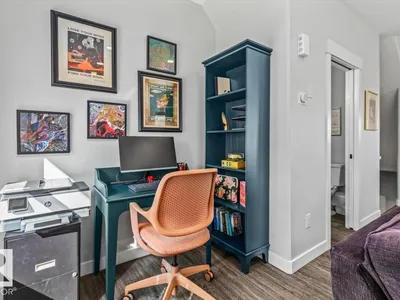
| Den | Main level | 3.49 × 4.03 meters |
| Primary Bedroom | Upper Level | 3.30 × 4.56 meters |
| Bedroom 2 | Upper Level | 2.62 × 3.55 meters |
| Bedroom 3 | Upper Level | 2.62 × 4.17 meters |
Listing courtesy of Ashley Tichkowsky, Century 21 All Stars Realty Ltd. Data provided through the REALTOR.ca DDF® and deemed reliable but not guaranteed. Living area is as reported by the listing brokerage under the Residential Measurement Standard where it applies; verify before relying on it. View on REALTOR.ca.