
#1302 9819 104 ST NW
Downtown (Edmonton), Edmonton, T5K0Y8
$295,000
ActiveMLS® E4509276, updated Oct 19, 2026


All 44 photos
















About this home
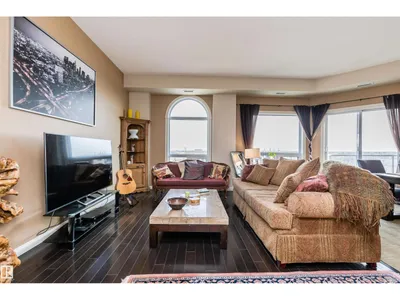
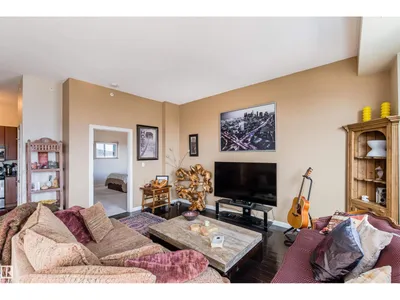
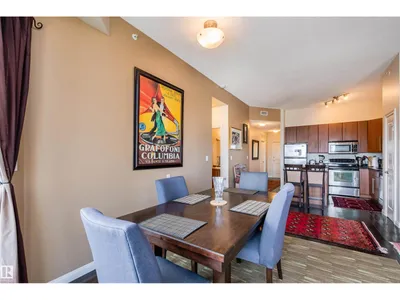
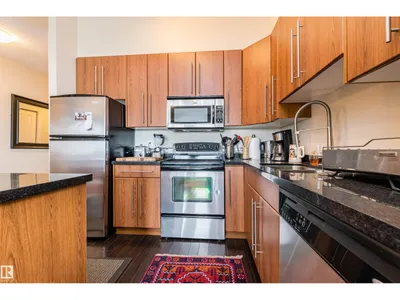
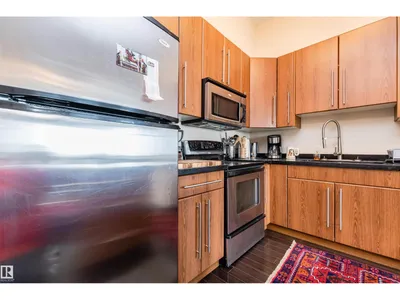
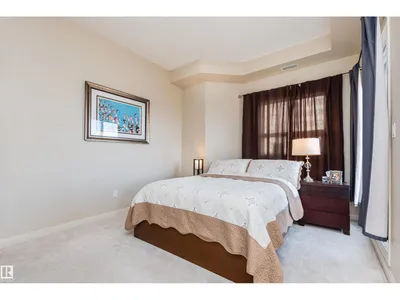
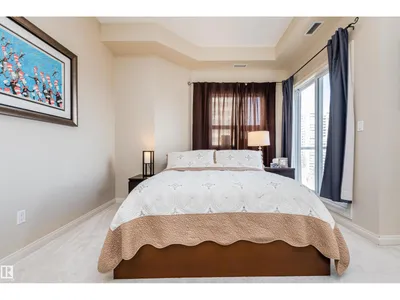
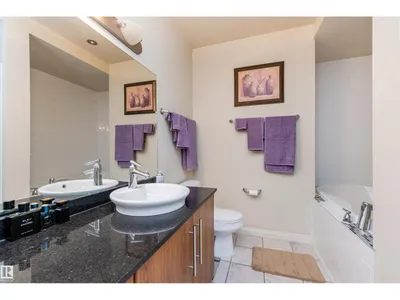
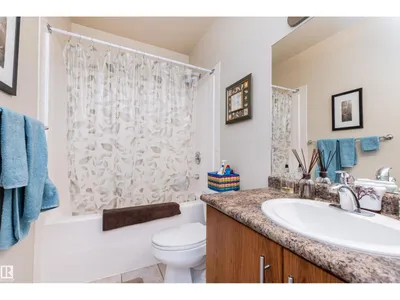
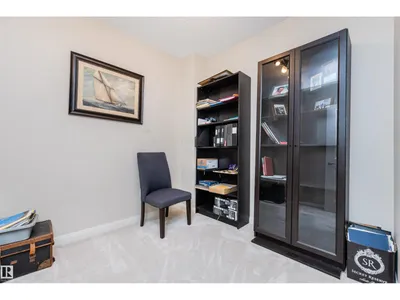
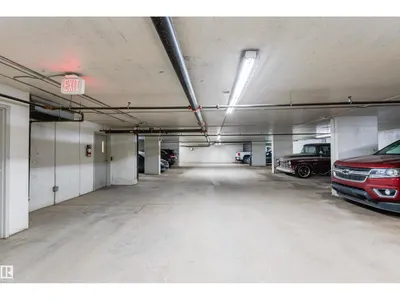
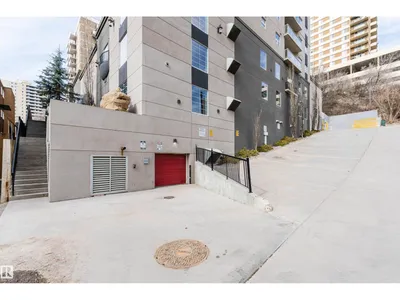
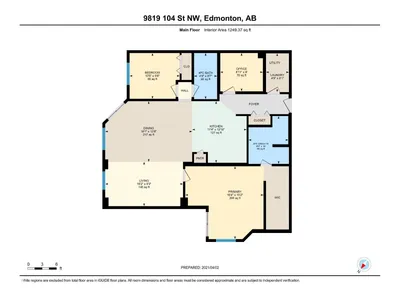
Welcome to Vivacity and PENTHOUSE #1302! Step inside and you’ll immediately notice the tall ceilings and large windows that fill the home with natural light. Enjoy stunning east-facing views of the River Valley, including the River Queen docked along the river, with south-facing views overlooking Edmonton Ballpark. Located in an incredible central location, you’re just minutes from Edmonton’s revitalized downtown, Legislature Grounds, Strathcona, and more. The spacious kitchen offers plenty of cabinet space and a large island, while the open-concept living and dining area is perfect for entertaining. TWO BALCONIES provide great outdoor space - one off the dining room and another off the primary bedroom. The spacious primary bedroom features a large closet and full ensuite. The second bedroom is located on the opposite side of the unit for added privacy, along with a full bathroom, den, and laundry room. TWO UNDERGROUND PARKING STALLS included! Condo fees cover ALL UTILITIES, INCLUDING POWER!
Details
- Type
- Apartment
- Bedrooms
- 2
- Bathrooms
- 2
- Living area
- 1,256 sq ft
- Year built
- 2006
- Neighbourhood
- Downtown (Edmonton)
- Heating
- Forced air
- Basement
- None
- Condo fee
- $1,070 Monthly
Room dimensions
| Room | Level | Size |
|---|---|---|
| Living room | Main level | 4.80 × 6.67 meters |
| Dining room | Main level | |
| Kitchen | Main level | 3.01 × 3.76 meters |
| Den | Main level | 2.50 × 2.76 meters |
| Primary Bedroom | Main level | 4.05 × 4.99 meters |
| Bedroom 2 | Main level | 2.93 × 3.22 meters |
| Laundry room | Main level | 1.50 × 2.34 meters |
School zone
Schools this address is designated for
- Junior high
- Victoria (Edmonton Public)
- High school
- Victoria (Edmonton Public)
- Catholic
- Holy Child (0.8 km), CCAC City-Centre (1.0 km)
Public designations from Edmonton Public Schools attendance areas; Catholic schools shown are the nearest, as the Catholic board publishes no boundaries. Confirm with the school before relying on it.
Listing courtesy of Franco Maione, Real Broker. Data provided through the REALTOR.ca DDF® and deemed reliable but not guaranteed. Living area is as reported by the listing brokerage under the Residential Measurement Standard where it applies; verify before relying on it. View on REALTOR.ca.