
941 EBBERS CR NW
Ebbers, Edmonton, T5Y3T9
$499,000
ActiveMLS® E4509258, updated Oct 4, 2026


All 57 photos





















About this home
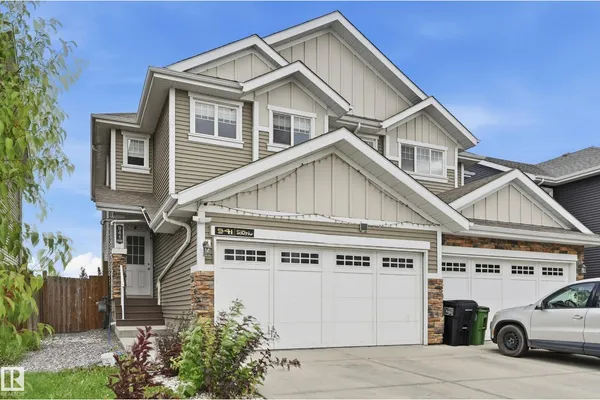
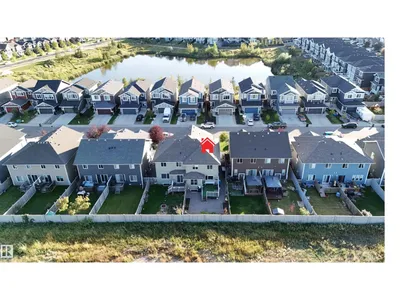
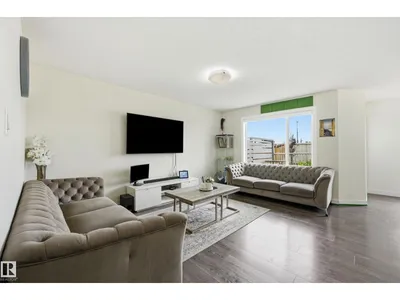
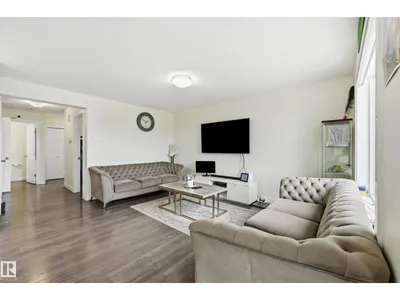
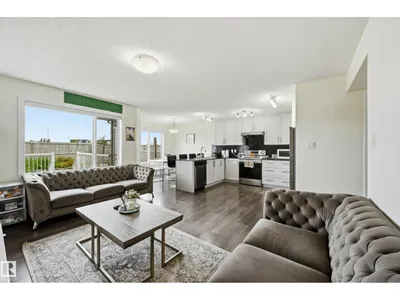
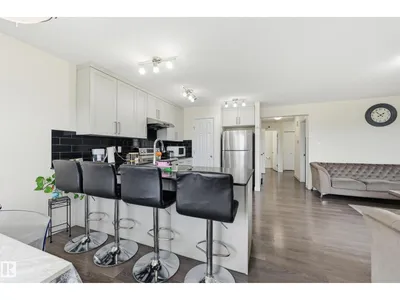
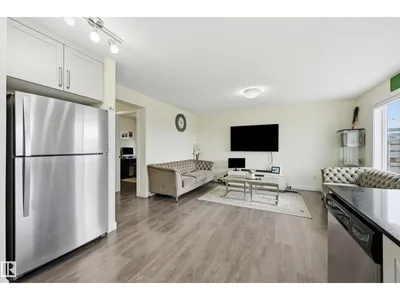
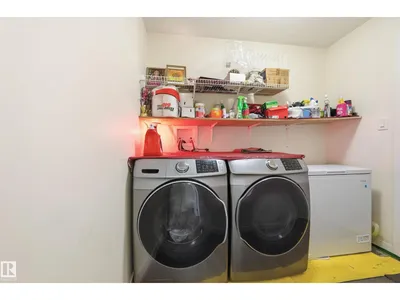
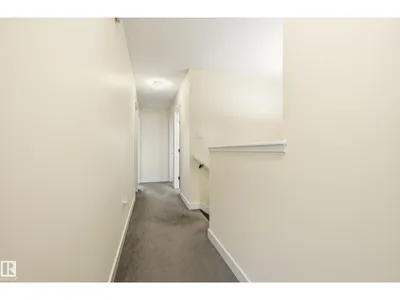
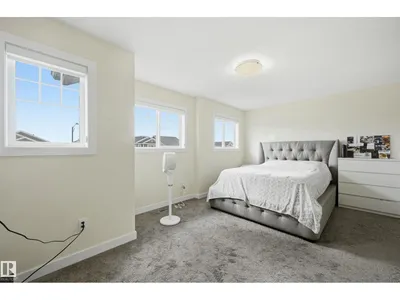
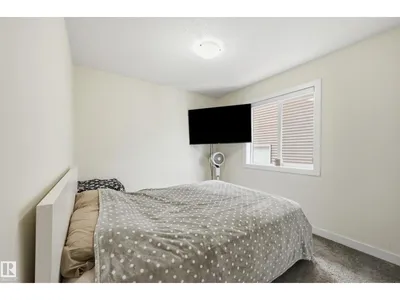
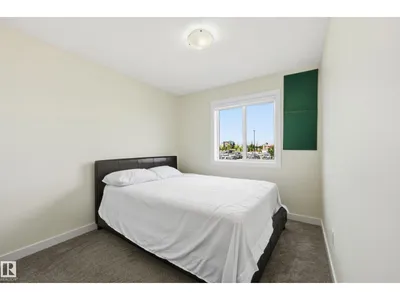
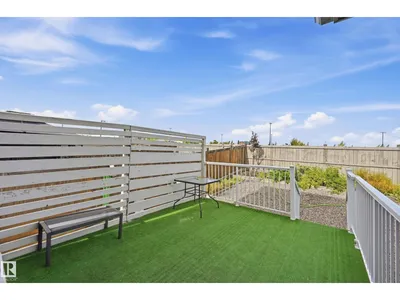
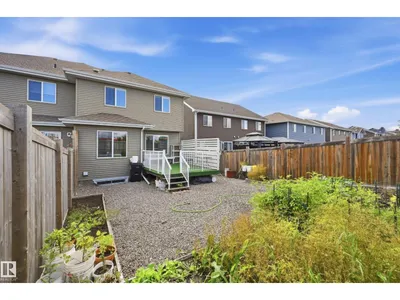
**Spacious 5-Bedroom Half-Duplex with Double Attached Garage, Finished Basement & No Rear Neighbors! ** This impressive home offers exceptional space and versatility. The main floor features a bright living room, dining area, kitchen, den with window, 2-piece bath, and convenient laundry. Upstairs offers a spacious primary bedroom with a luxurious 5-piece ensuite and walk in closet, plus three additional bedrooms and a 4-piece bath. The **fully finished basement** adds a 5th bedroom, 3-piece bath, kitchenette, second family room, second den and ample storage ideal for extended family or guests. Enjoy a maintenance-free backyard with an extended deck and no neighbors behind, perfect for relaxing or entertaining. Ideally located just **3 minutes from Clareview Transit Centre**, close to Freshco, Manning Town Centre, upcoming Costco**, and numerous amenities, with easy access to Manning Drive and Anthony Henday Drive, this is fantastic opportunity offering space, flexibility, privacy, and convenience!
Details
- Type
- Duplex
- Bedrooms
- 5
- Bathrooms
- 4
- Living area
- 1,728 sq ft
- Year built
- 2018
- Neighbourhood
- Ebbers
- Heating
- Forced air
- Basement
- Finished, Full
Room dimensions
| Room | Level | Size |
|---|---|---|
| Living room | Main level | 5.63 × 3.87 meters |
| Dining room | Main level | 2.96 × 2.32 meters |
| Kitchen | Main level | 4.15 × 2.56 meters |
| Den | Main level | 2.62 × 2.44 meters |
| Primary Bedroom | Upper Level | 5.18 × 3.90 meters |
| Bedroom 2 | Upper Level | 2.99 × 2.77 meters |
| Bedroom 3 | Upper Level | 2.96 × 2.80 meters |
| Bedroom 4 | Upper Level | 3.54 × 2.96 meters |
| Bedroom 5 | Basement | 4.02 × 3.05 meters |
| Second Kitchen | Basement | 2.83 × 2.80 meters |
School zone
Schools this address is designated for
- Elementary
- Kirkness (Edmonton Public)
- Junior high
- John D. Bracco (Edmonton Public)
- High school
- Eastglen (Edmonton Public)
- Catholic
- St. Bonaventure (1.3 km), CCAC-Clareview (1.2 km)
Public designations from Edmonton Public Schools attendance areas; Catholic schools shown are the nearest, as the Catholic board publishes no boundaries. Confirm with the school before relying on it.
Listing courtesy of Paramvir Uppal, MaxWell Polaris. Data provided through the REALTOR.ca DDF® and deemed reliable but not guaranteed. Living area is as reported by the listing brokerage under the Residential Measurement Standard where it applies; verify before relying on it. View on REALTOR.ca.