
#1012 9918 101 ST NW
Downtown (Edmonton), Edmonton, T5K2L1
$144,900
ActiveMLS® E4509256, updated Oct 15, 2026


All 49 photos













About this home
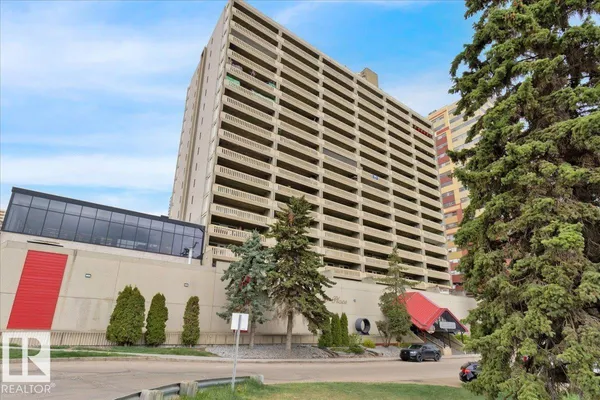
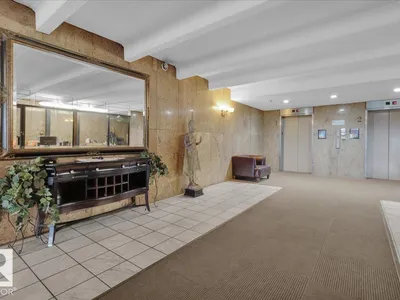
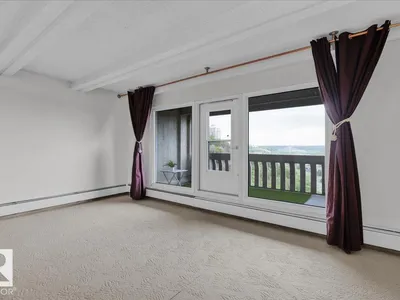
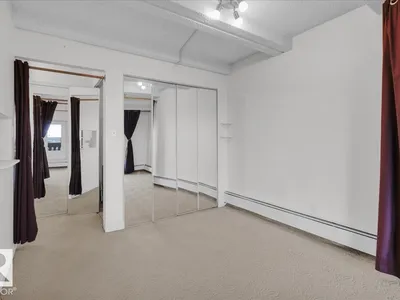
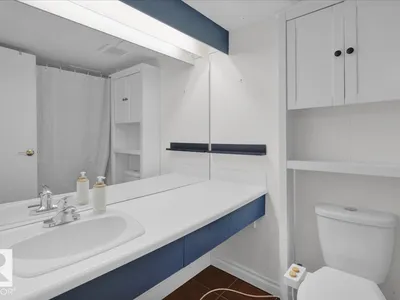
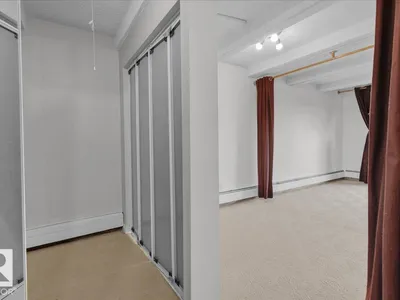
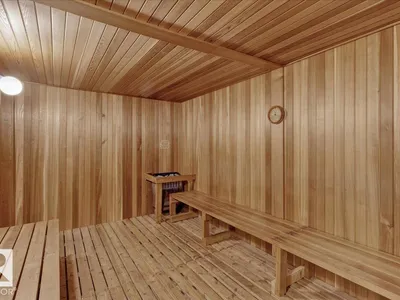
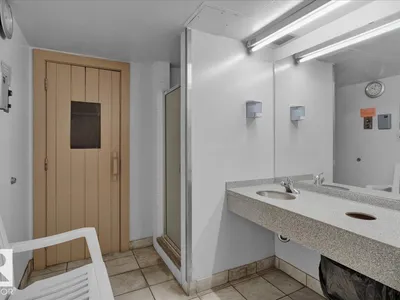
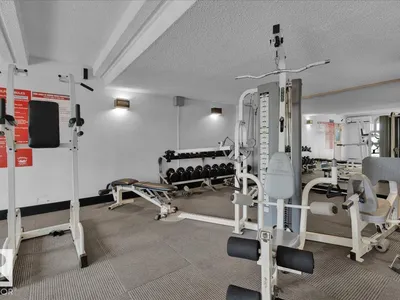
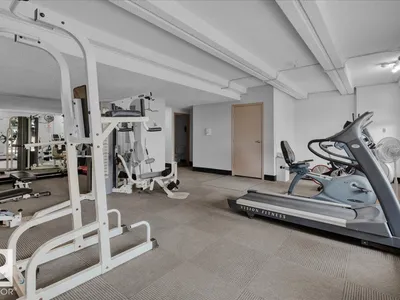
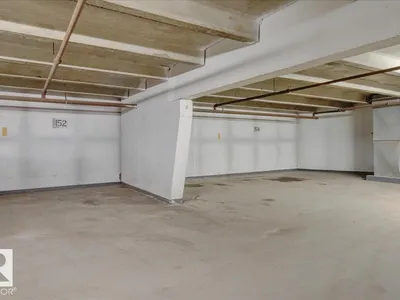
Wake up to breathtaking river valley views from your massive covered balcony — your front row seat to morning coffee, weekend brunches, and glowing sunsets. This one-bedroom plus den offers more than a home… it offers a view you’ll never get tired of. Inside, enjoy pet-friendly living, a spacious walk-in closet, and smart, functional space all paired with LOW condo fees that add incredible value. The amenities truly set this building apart: a gorgeous pool, hot tub, sauna, fully equipped gym, and recreation/entertainment area for relaxing or hosting. All utilities included (except electricity) plus TITLED HEATED underground parking to keep your vehicle warm all winter long. Steps to the river valley with the energy of urban living at your door — nature and city in perfect balance.
Details
- Type
- Apartment
- Bedrooms
- 1
- Bathrooms
- 1
- Living area
- 717 sq ft
- Year built
- 1978
- Neighbourhood
- Downtown (Edmonton)
- Heating
- Baseboard heaters
- Basement
- None
- Condo fee
- $563 Monthly
Room dimensions
| Room | Level | Size |
|---|---|---|
| Living room | Main level | 3.87 × 5.33 meters |
| Dining room | Main level | |
| Kitchen | Main level | 2.13 × 2.21 meters |
| Primary Bedroom | Main level | 4.12 × 2.82 meters |
School zone
Schools this address is designated for
- Junior high
- Victoria (Edmonton Public)
- High school
- Victoria (Edmonton Public)
- Catholic
- Holy Child (1.1 km), CCAC City-Centre (0.8 km)
Public designations from Edmonton Public Schools attendance areas; Catholic schools shown are the nearest, as the Catholic board publishes no boundaries. Confirm with the school before relying on it.
Listing courtesy of Kelly Plouffe, MaxWell Challenge Realty. Data provided through the REALTOR.ca DDF® and deemed reliable but not guaranteed. Living area is as reported by the listing brokerage under the Residential Measurement Standard where it applies; verify before relying on it. View on REALTOR.ca.