
56 STONESHIRE CR
Stoneshire, Spruce Grove, T7X3E2
$724,900
ActiveMLS® E4509253, updated Sep 18, 2026


All 52 photos




















About this home
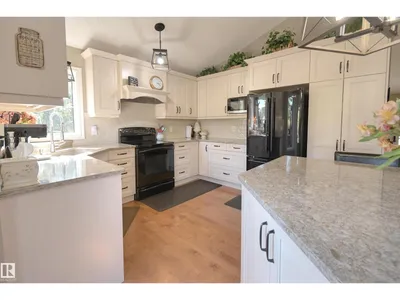
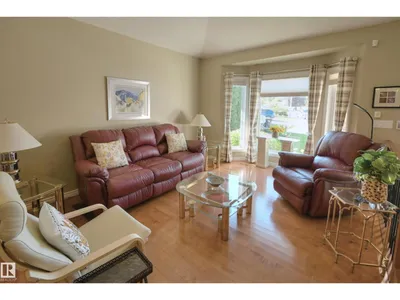
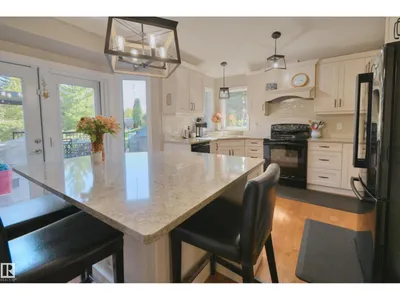
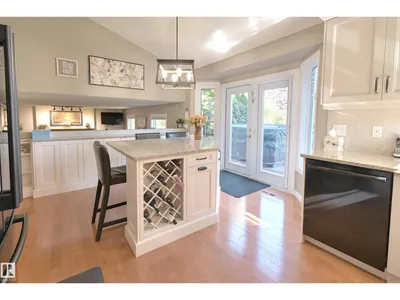
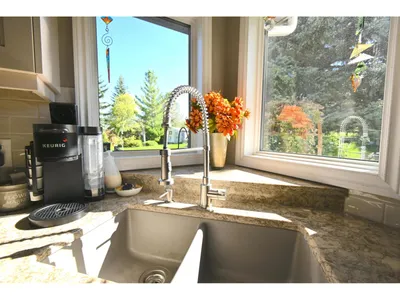
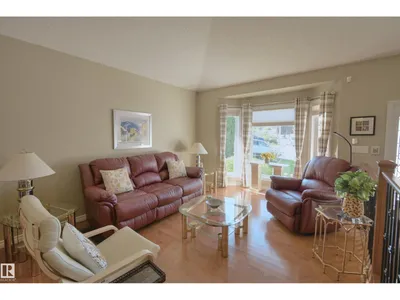
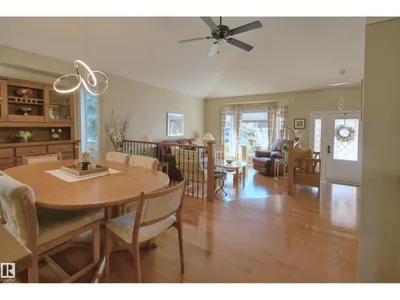
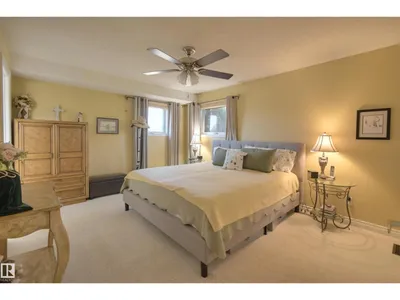
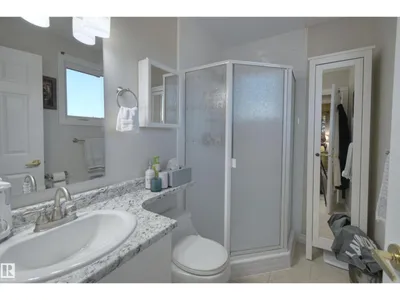
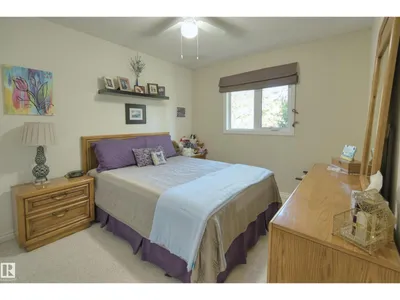
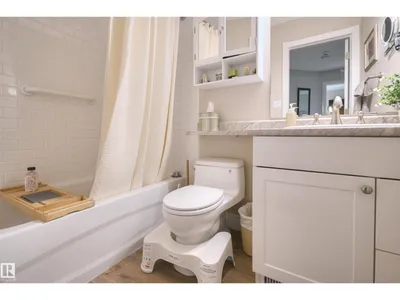
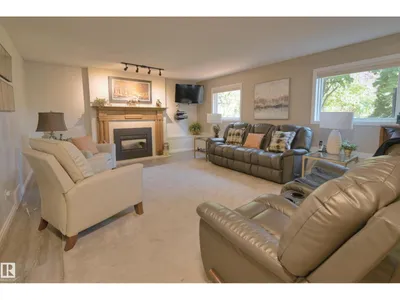
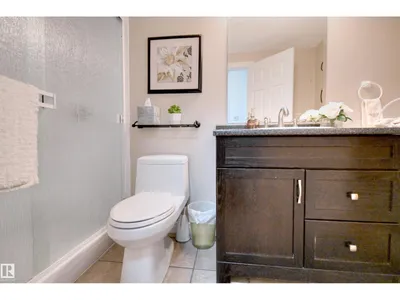
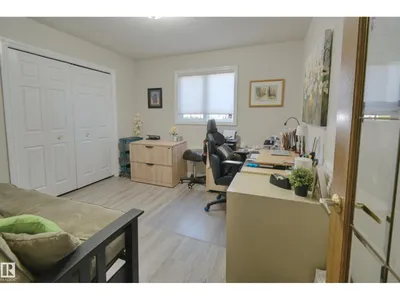
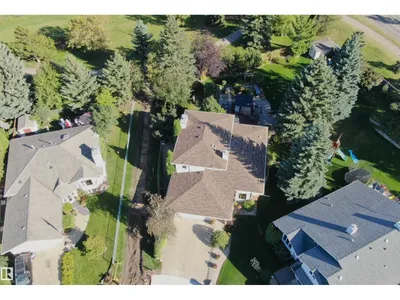
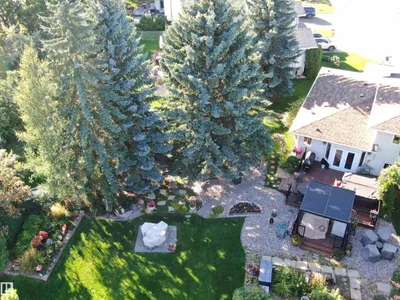
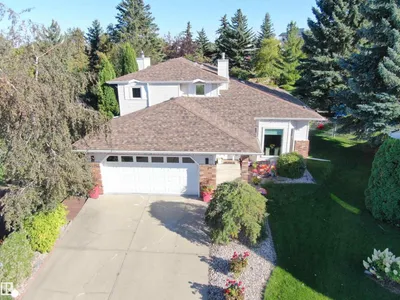
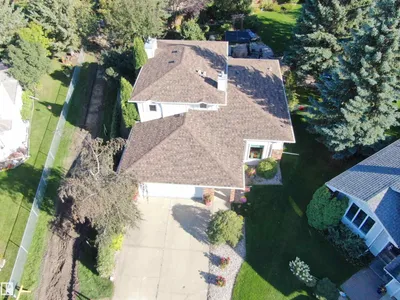
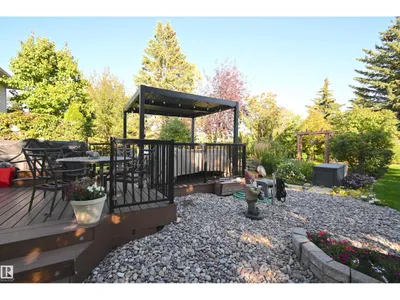
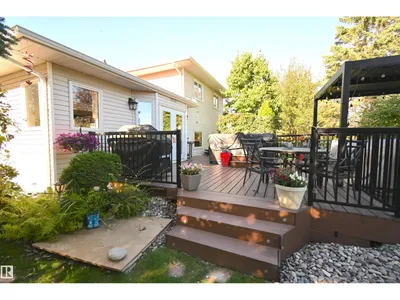
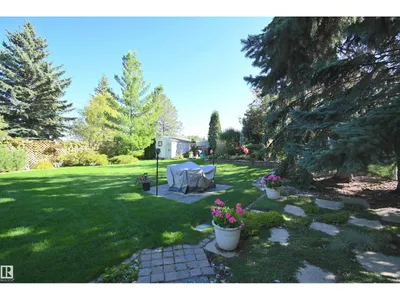
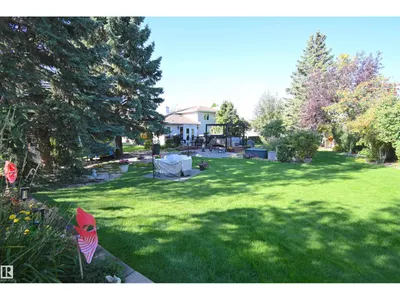
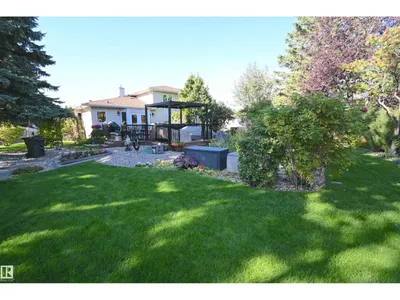
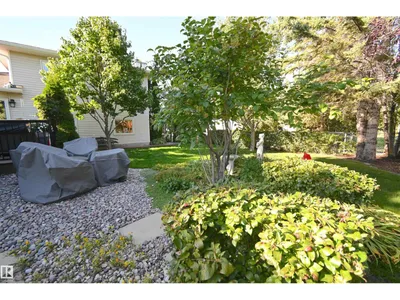
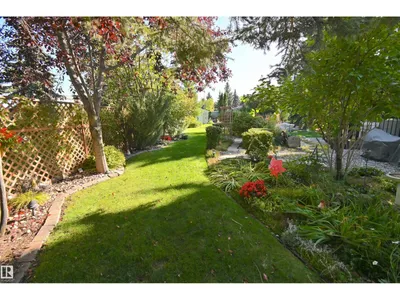
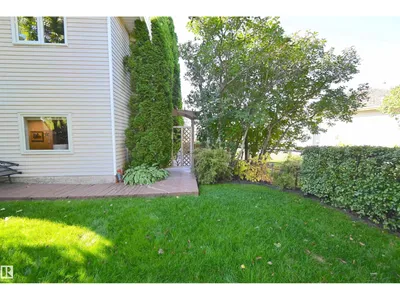
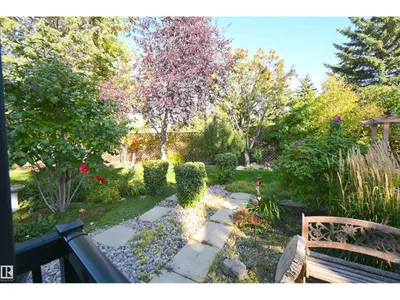
Luxurious Upgrades and a Garden Oasis! This stunning 4-Bed, 3-Bath, Stoneshire home has been beautifully updated! The new Towne & Countree kitchen features custom storage solutions, island with seating, quartz counters and impressive lighting. Vaulted ceilings and rich hardwood floors connect the dining and living rooms. A spacious primary suite with a 3-pc ensuite, two additional bedrooms and a main 4-pc bath complete the upper level. The 3rd level (above ground) has a 4th bedroom/office, 3rd bathroom and large family room with focal gas fireplace. Additional Updates include a furnace and central air, shingles, and windows. A finished basement that offers more options for family fun, with a recreation/games room and a large laundry room. The yard is exceptional, boasting a large deck with gazebo, and gorgeous landscaping with paths, a trellis, and colourful flower beds. This expansive pie-shaped yard backs onto greenspace for added privacy! Situated in the golf course community of Stoneshire.
Details
- Type
- House
- Bedrooms
- 4
- Bathrooms
- 3
- Living area
- 2,013 sq ft
- Year built
- 1990
- Neighbourhood
- Stoneshire
- Parking
- 4
- Heating
- Forced air
- Basement
- Finished, Full
Room dimensions
| Room | Level | Size |
|---|---|---|
| Living room | Main level | 3.72 × 4.09 meters |
| Dining room | Main level | 3.16 × 4.60 meters |
| Kitchen | Main level | 3.65 × 4.92 meters |
| Family room | Lower level | 4.63 × 5.95 meters |
| Primary Bedroom | Upper Level | 4.67 × 3.65 meters |
| Bedroom 2 | Upper Level | 3.02 × 2.89 meters |
| Bedroom 3 | Upper Level | 3.32 × 3.26 meters |
| Bedroom 4 | Lower level | 3.30 × 3.50 meters |
| Recreation room | Basement | 5.08 × 4.59 meters |
| Laundry room | Basement | 3.66 × 2.32 meters |
Listing courtesy of Claude Gaboury, RE/MAX PREFERRED CHOICE. Data provided through the REALTOR.ca DDF® and deemed reliable but not guaranteed. Living area is as reported by the listing brokerage under the Residential Measurement Standard where it applies; verify before relying on it. View on REALTOR.ca.